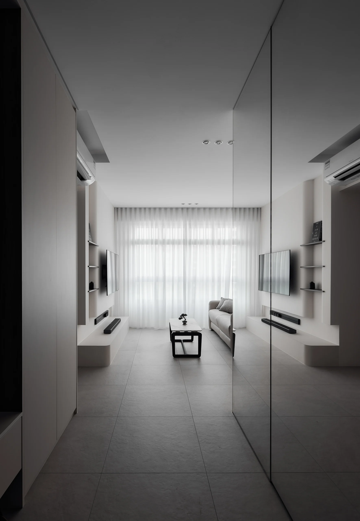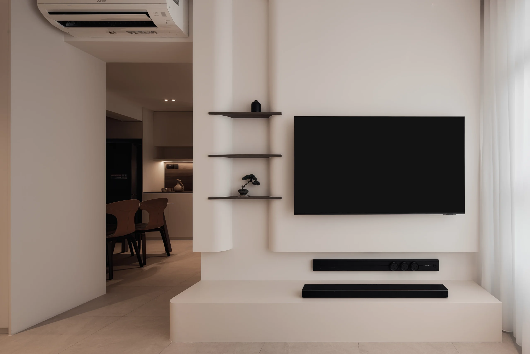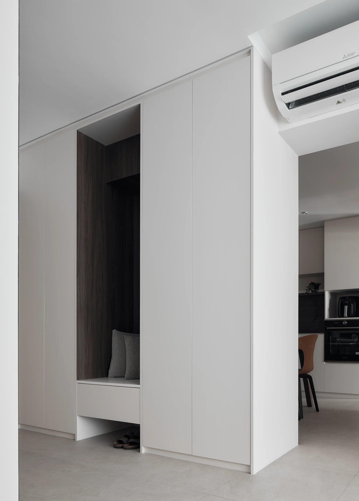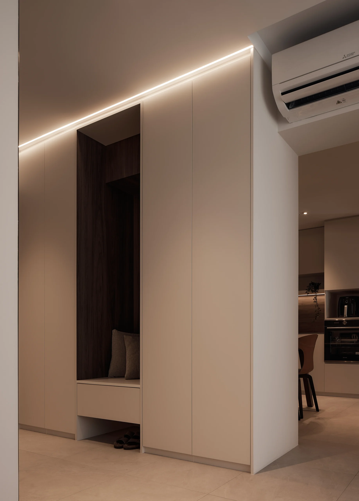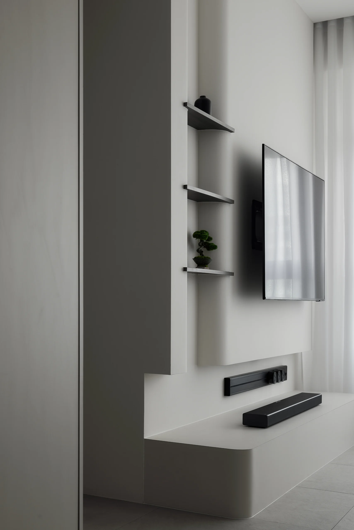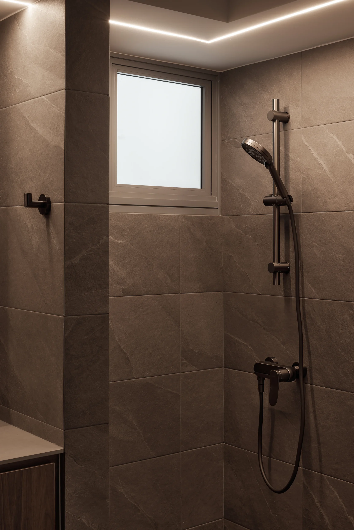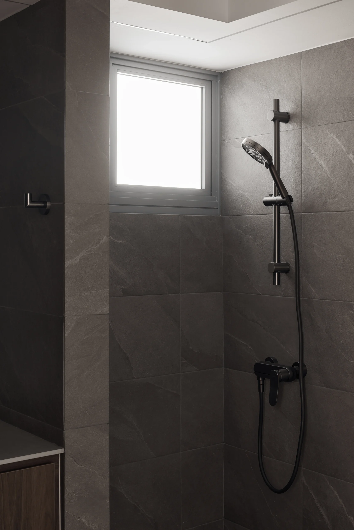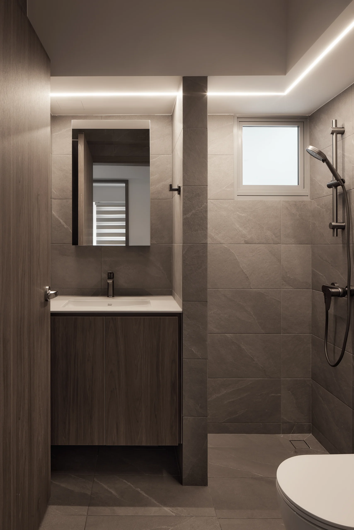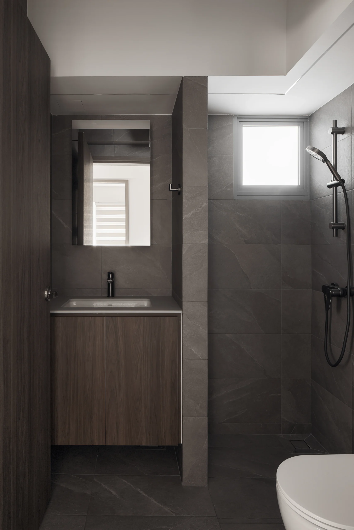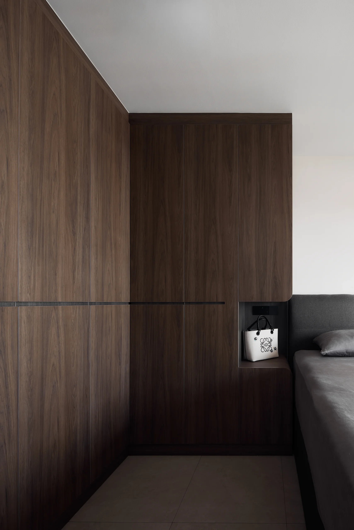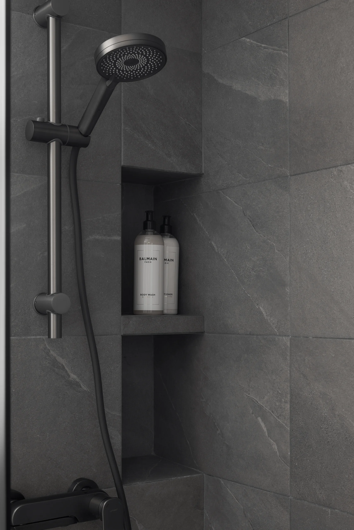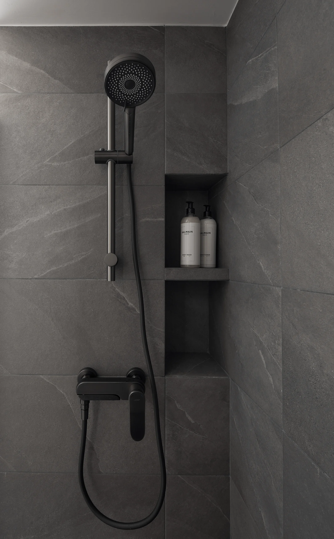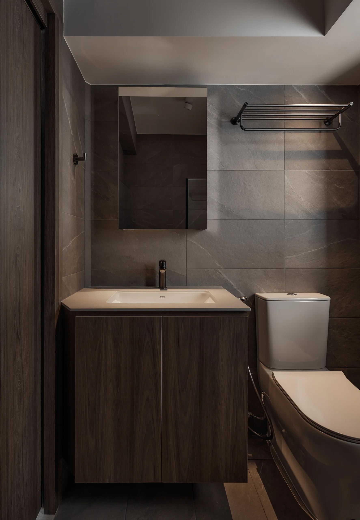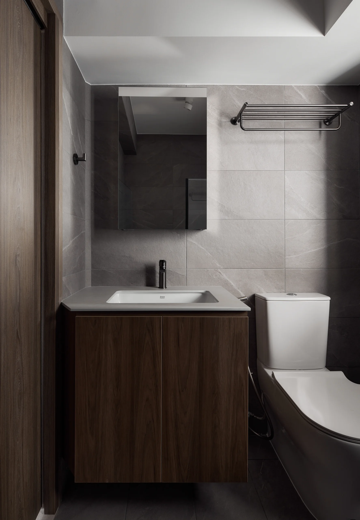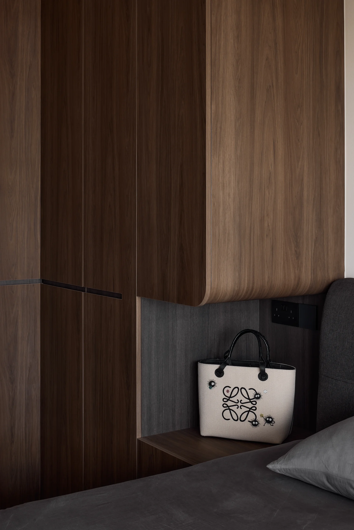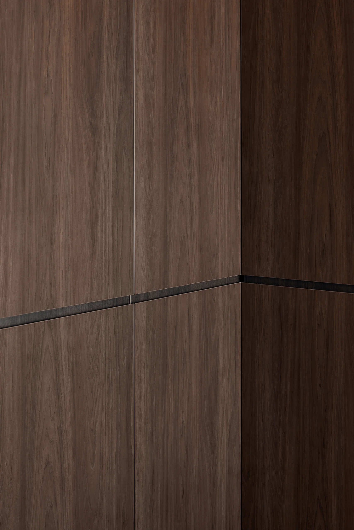
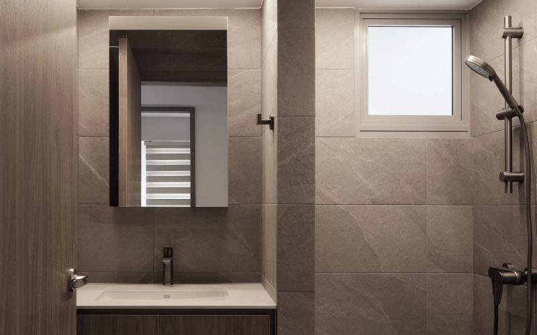
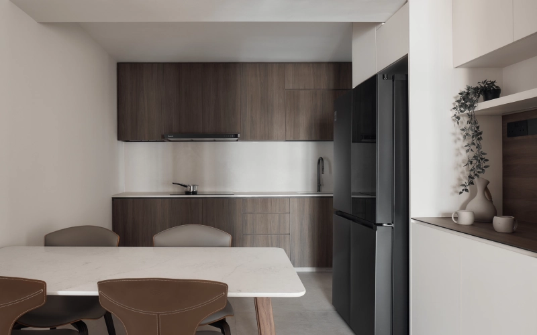
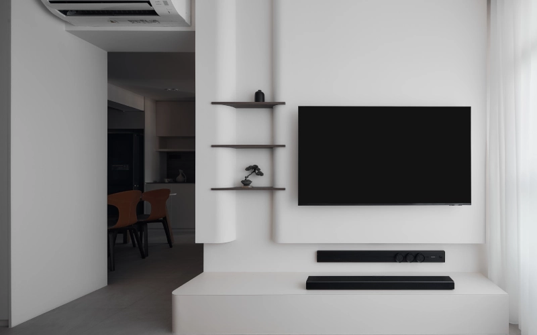
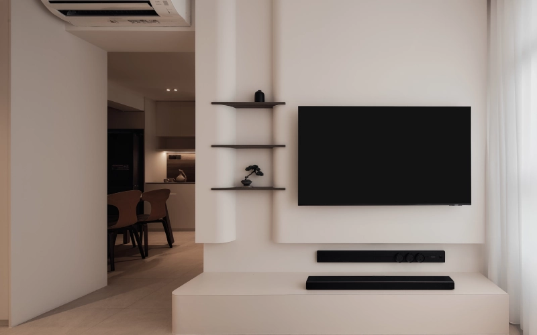
At Brickwood Studio, our vision for this 119C AC HDB interior design in Bidadari was restraint rather than statement, letting form and symmetry do the work instead of colour or texture. The living room’s mirrored layout and sculptural white console set a calm, gallery-like tone, while the bedroom shifts into full-height walnut cabinetry with a niche built straight into the wardrobe wall instead of a separate nightstand. Even the bathroom stays quiet, dark charcoal stone and black fittings, with nothing extra added.
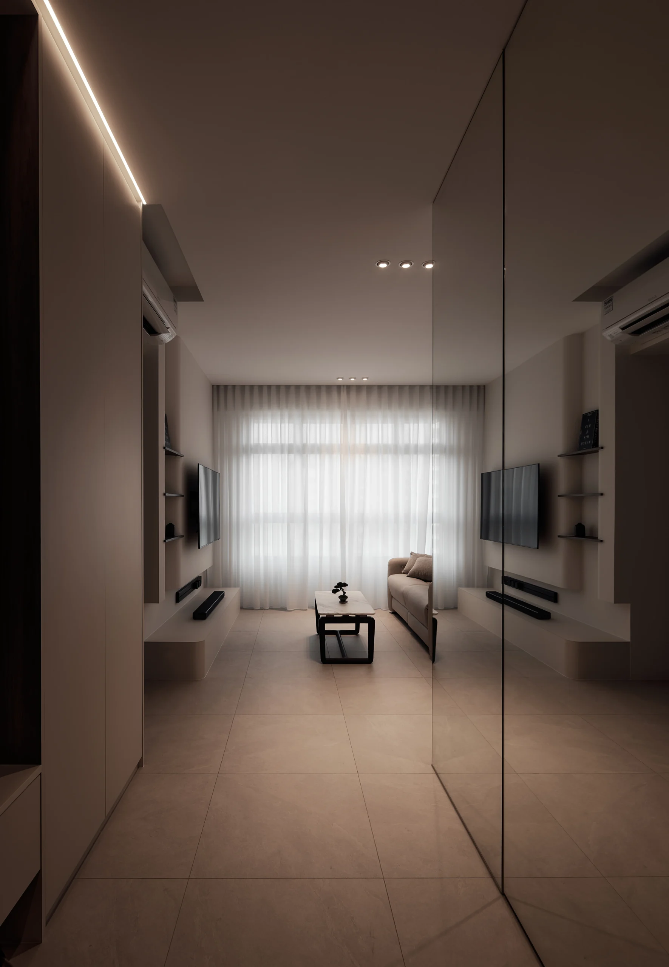
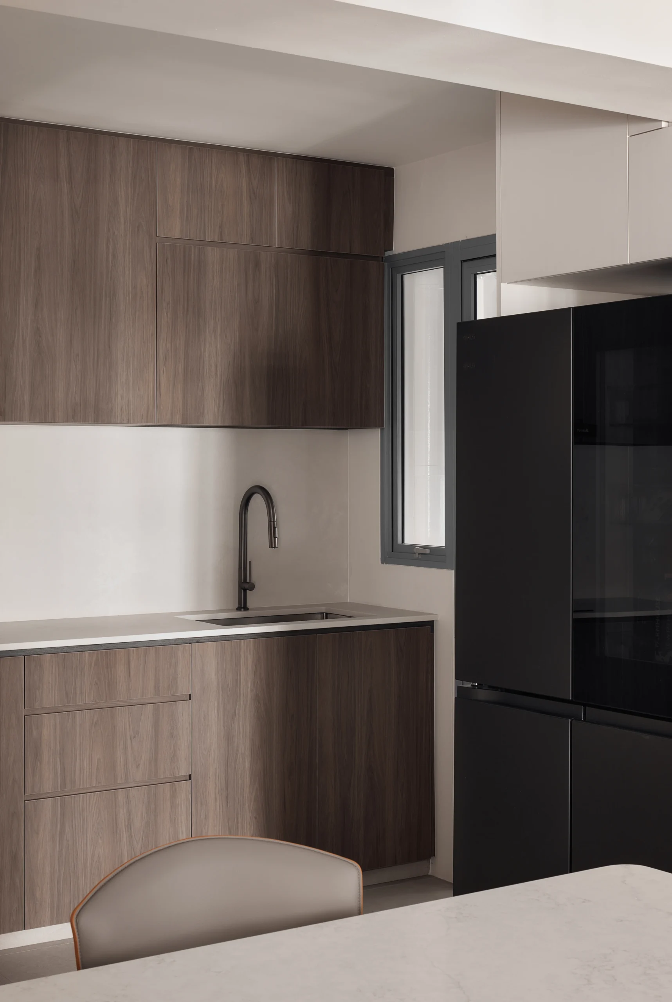
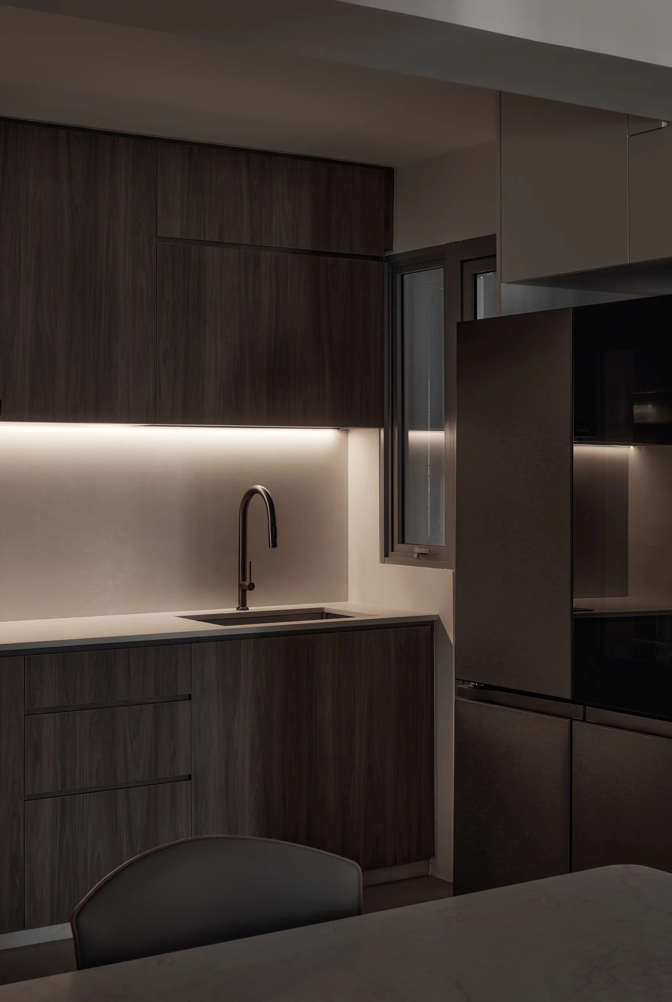
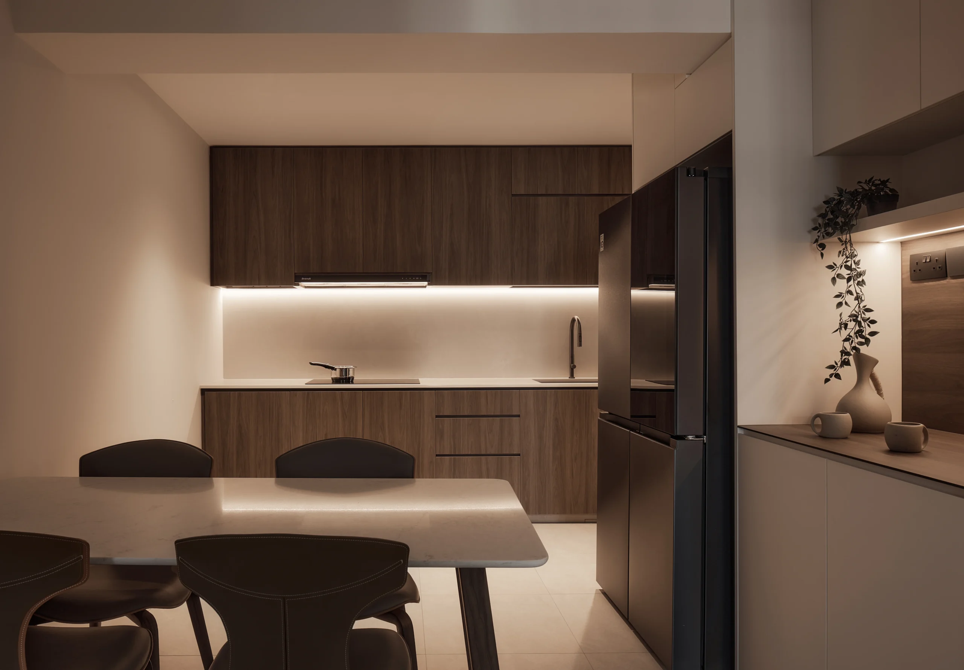
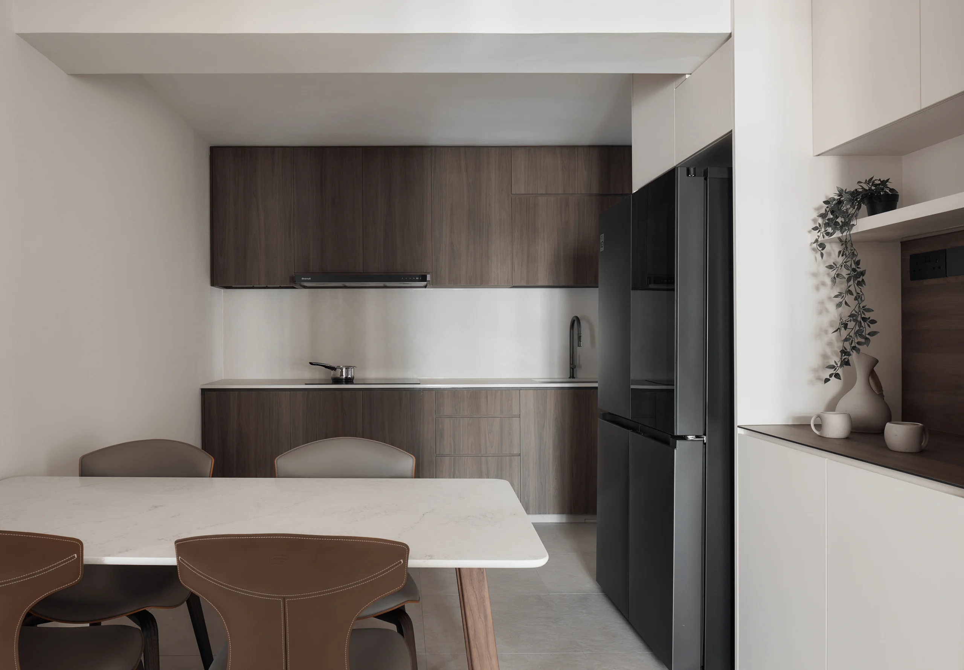
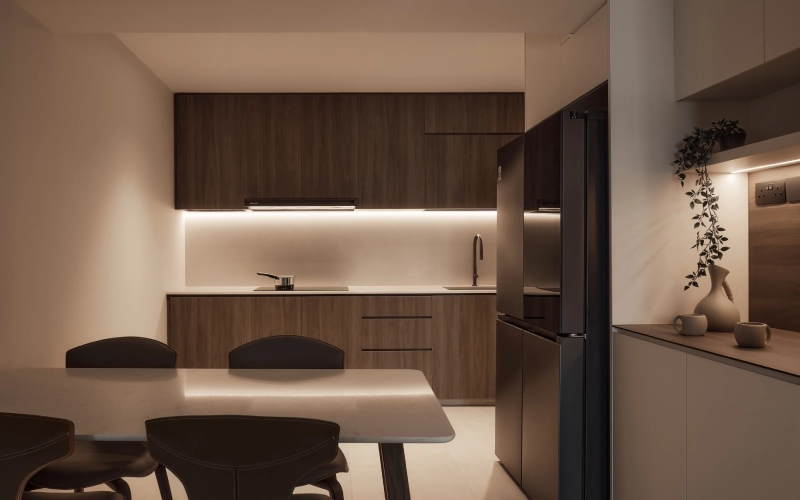
At 119C Alkaff Crescent, Brickwood Studio built the layout around symmetry, mirroring the TV walls and floating consoles on either side of the living room so the space reads as considered from every angle rather than just from the sofa. In the bedroom, storage was folded into the architecture itself: the wardrobe extends floor to ceiling and steps forward at one corner to form a bedside niche, removing the need for a separate nightstand entirely. The kitchen and bathroom carry a simpler, quieter material language, dark walnut against white in the kitchen, charcoal stone in the bathroom, so this 4-Room BTO HDB interior design runs on just a handful of clear decisions.
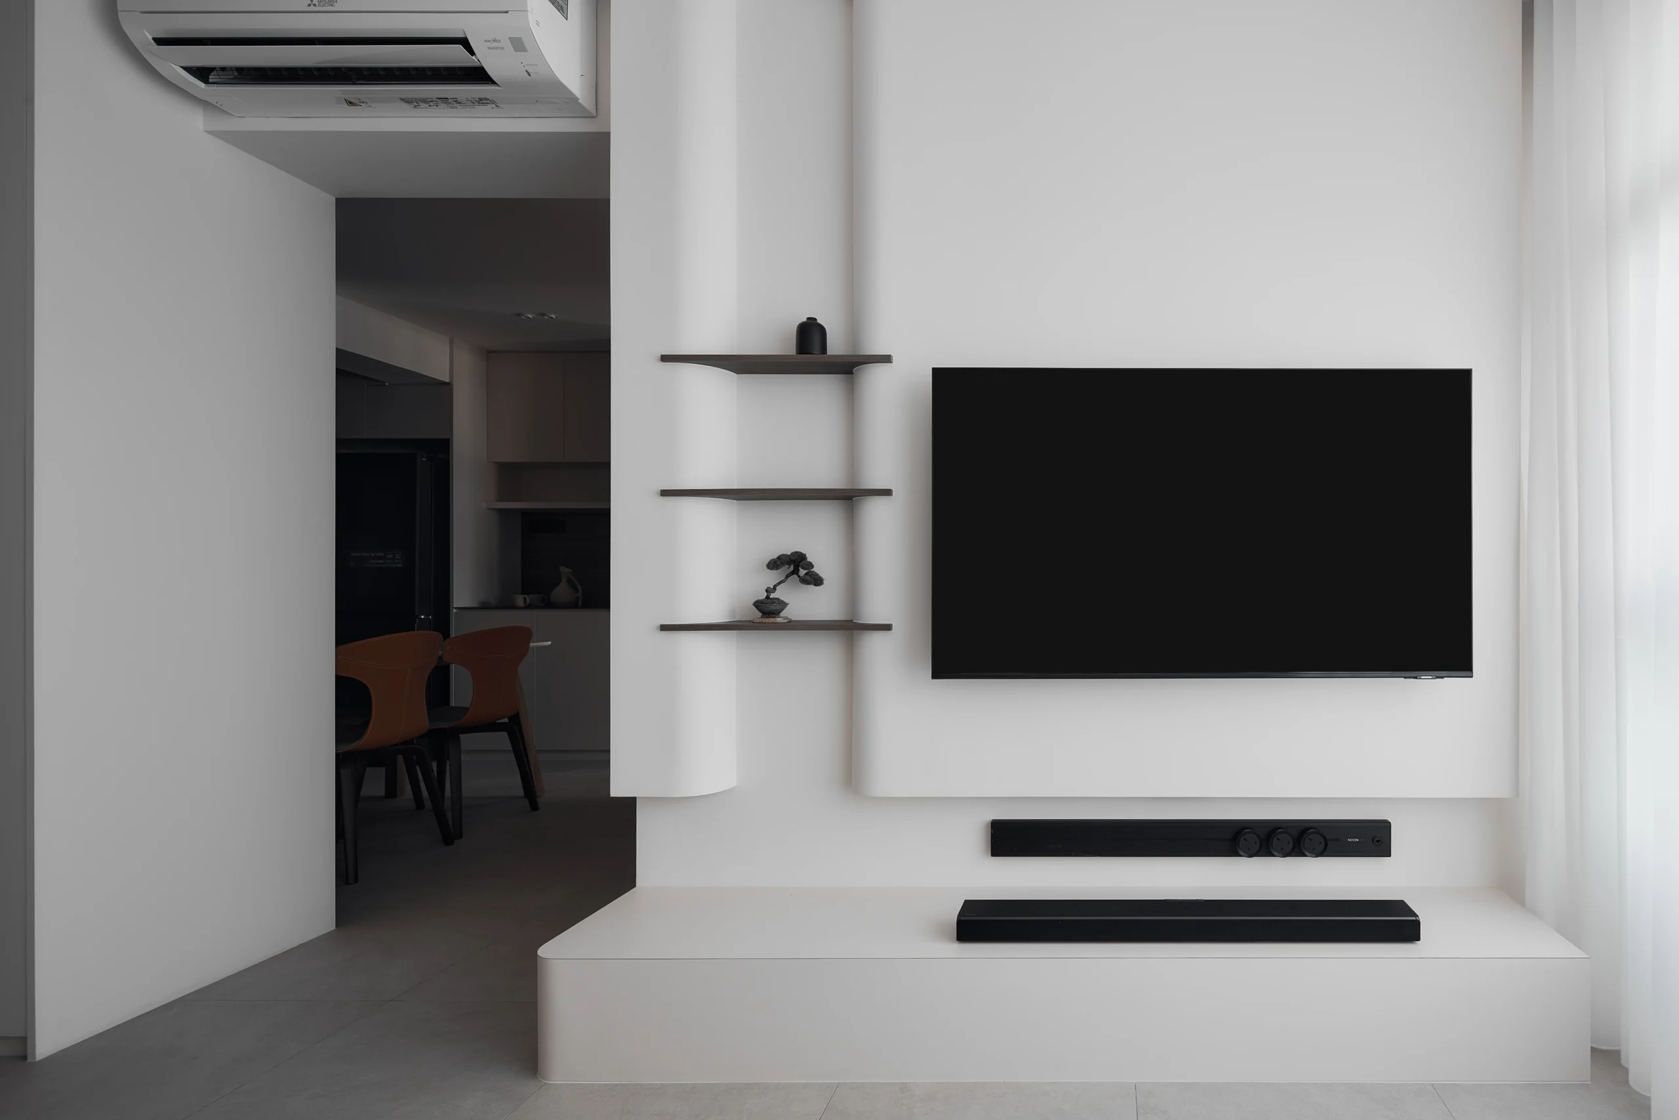
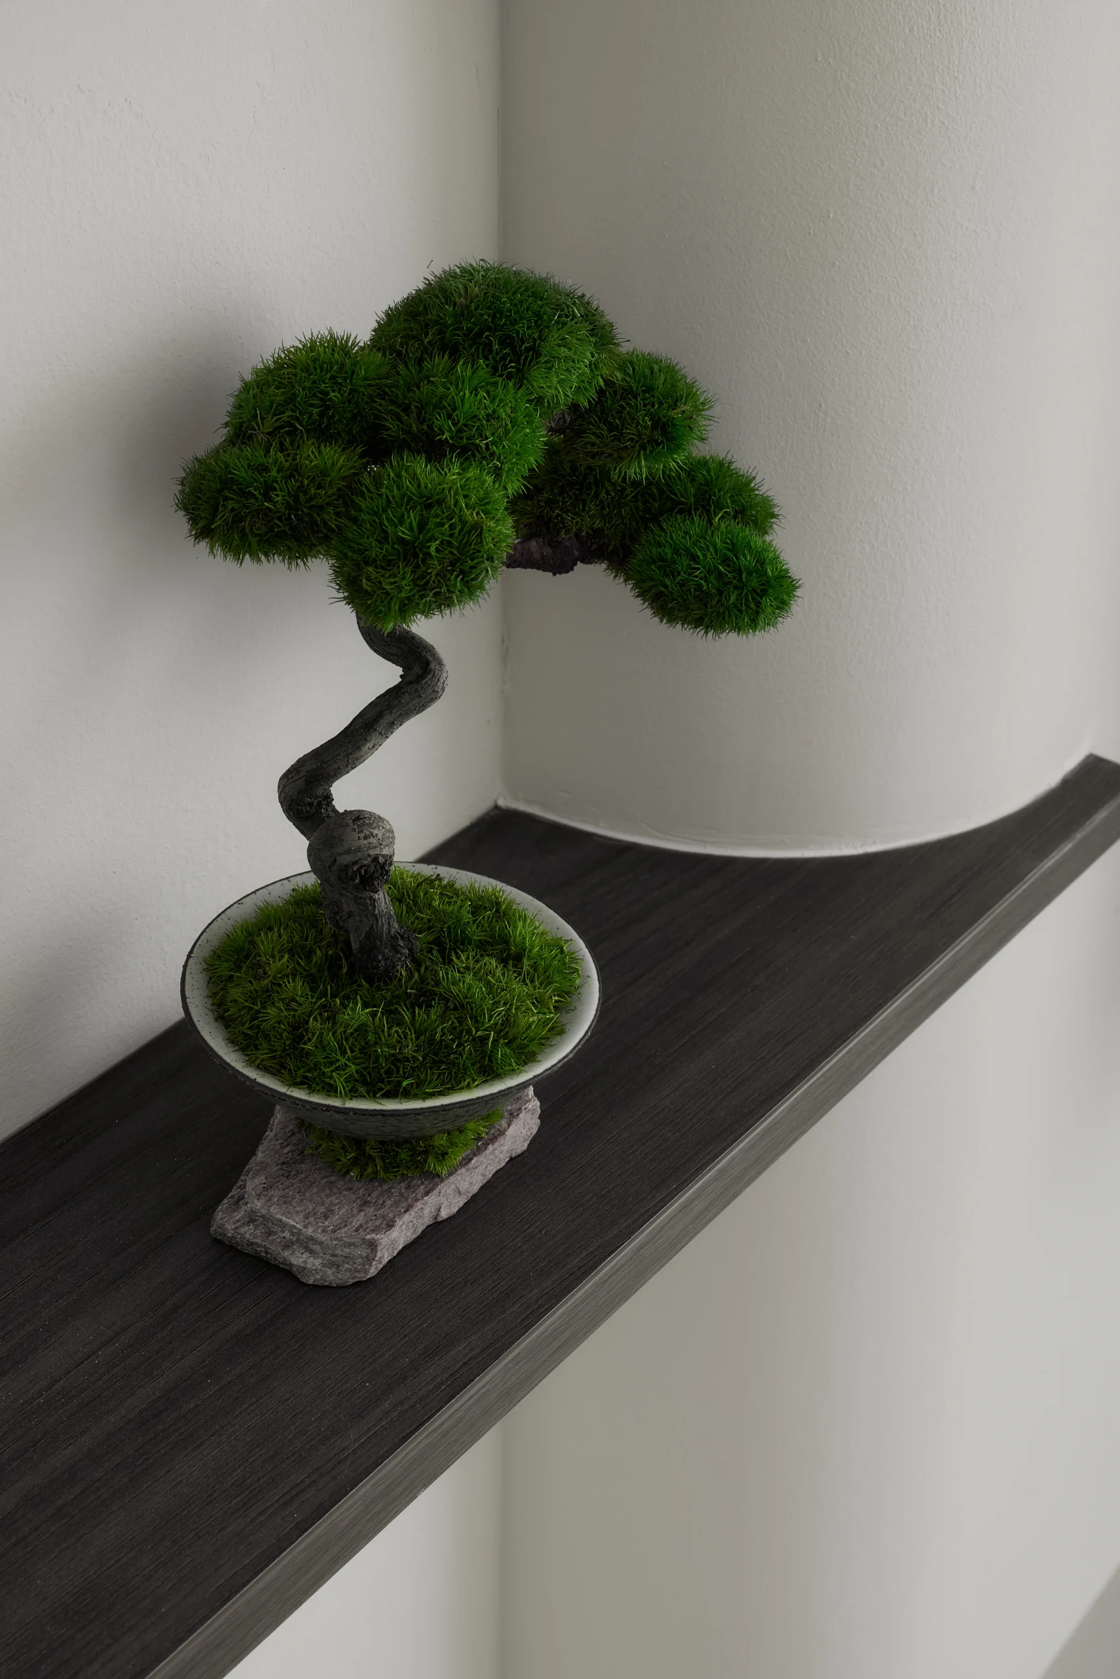
119C Alkaff Crescent is finished with a restrained, mostly monochrome palette that lets form carry the design. The living room centres on a sculptural white console with a curved base, paired with small floating dark-wood shelves for touches like a bonsai and a single vase. The bedroom shifts into full-height walnut cabinetry, with a bedside niche built directly into the wardrobe wall instead of a separate nightstand. Bathrooms stay dark and minimal, charcoal stone tiles, black fittings, and a recessed shower niche, carrying this Alkaff Crescent BTO HDB interior design through to the last detail.
| Field | 119C AC |
|---|---|
| Housing Type | HDB |
| Rooms | 4 Room |
| Size | 90 Sqm |
| Location | Bidadari |
| Style | Monochrome Minimalist |