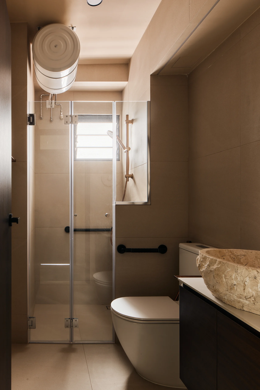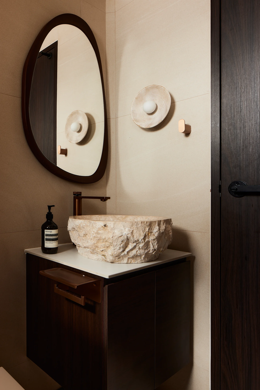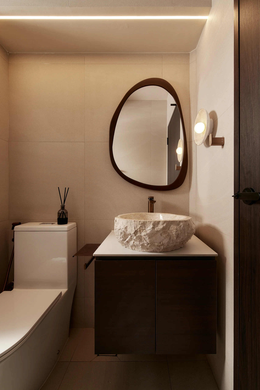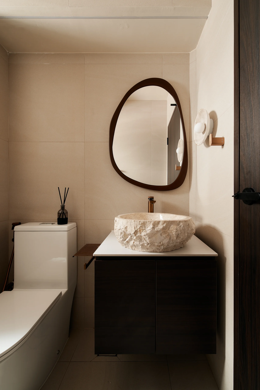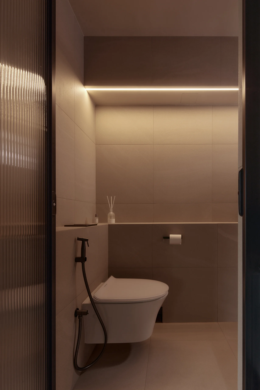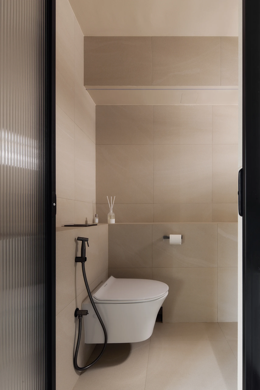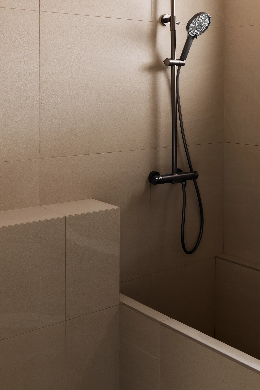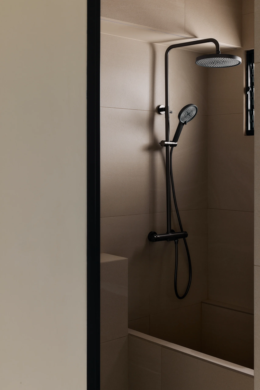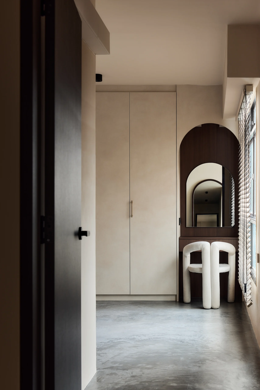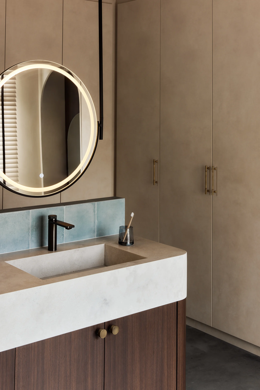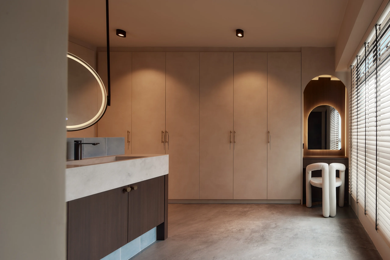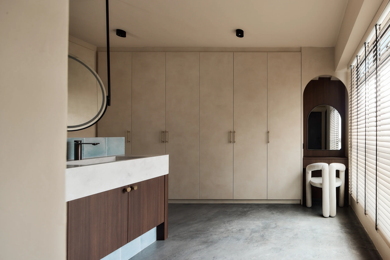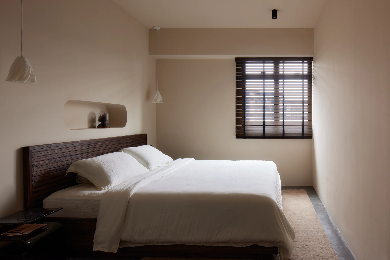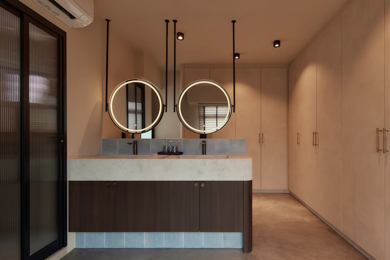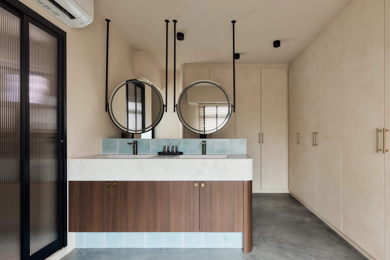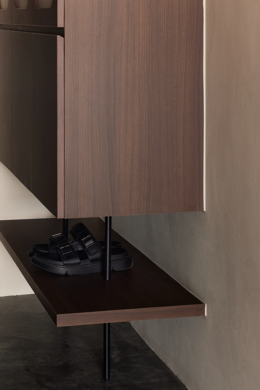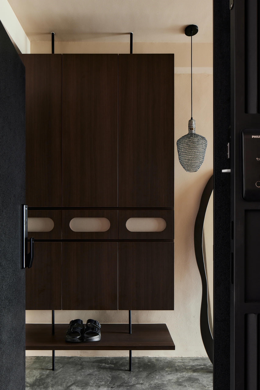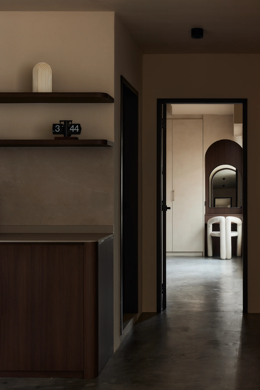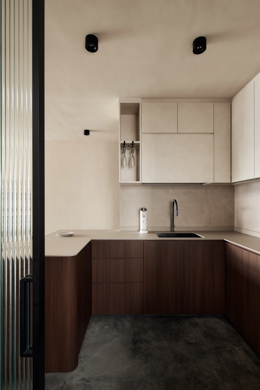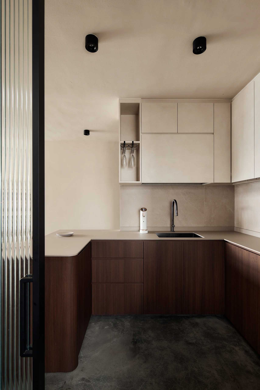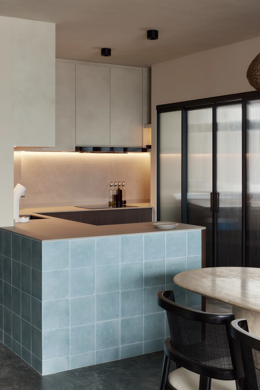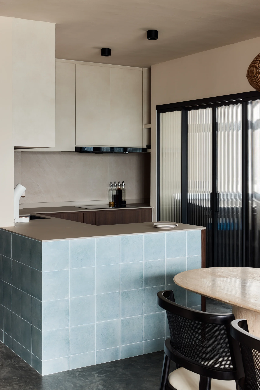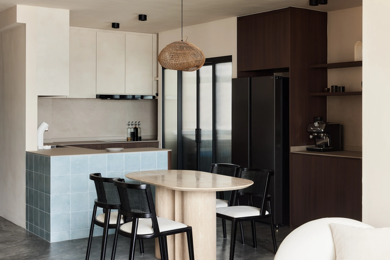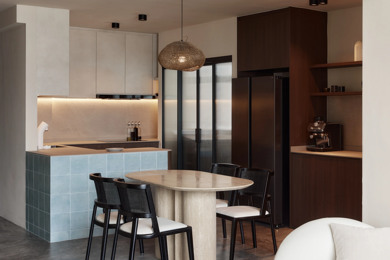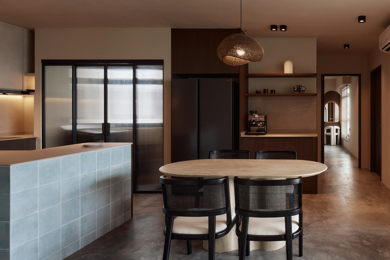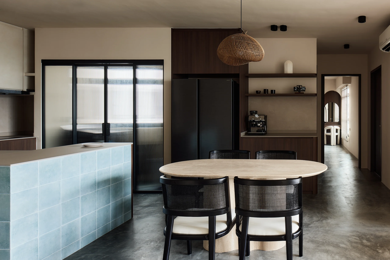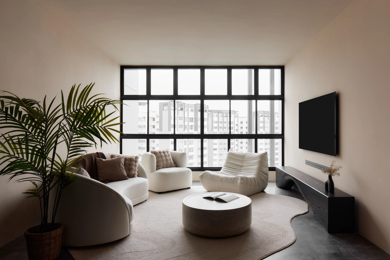
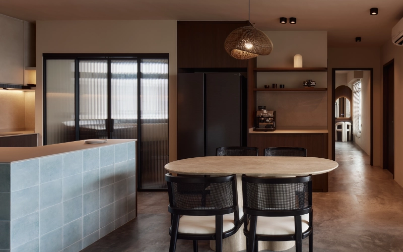
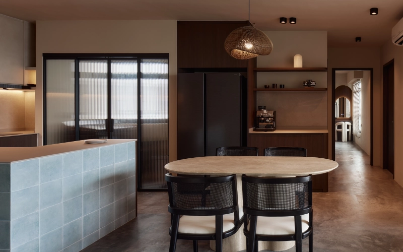
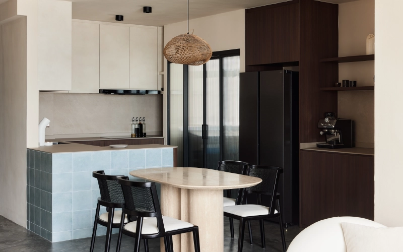
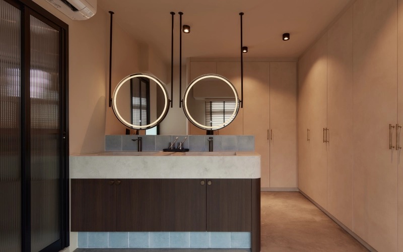
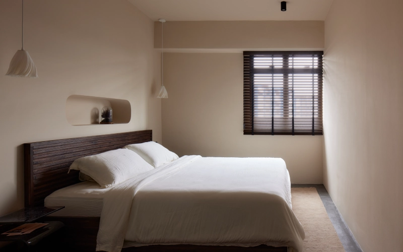
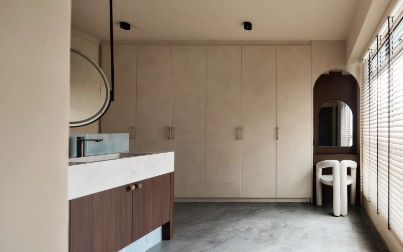
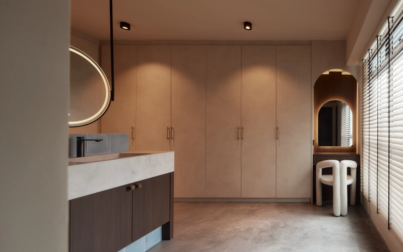
For 158A Rivervale Crescent, Brickwood Studio moved away from the cool, clinical look common in resale flats and built something warmer and more textural instead. Dusty blue-green zellige tiles, curved boucle seating, and rich walnut cabinetry give this 158 RC HDB renovation a collected, boutique feel rather than a showroom one. Rounded archways and softly lit vanity nooks repeat through the bedrooms and bathrooms, tying the whole 5-Room flat together.
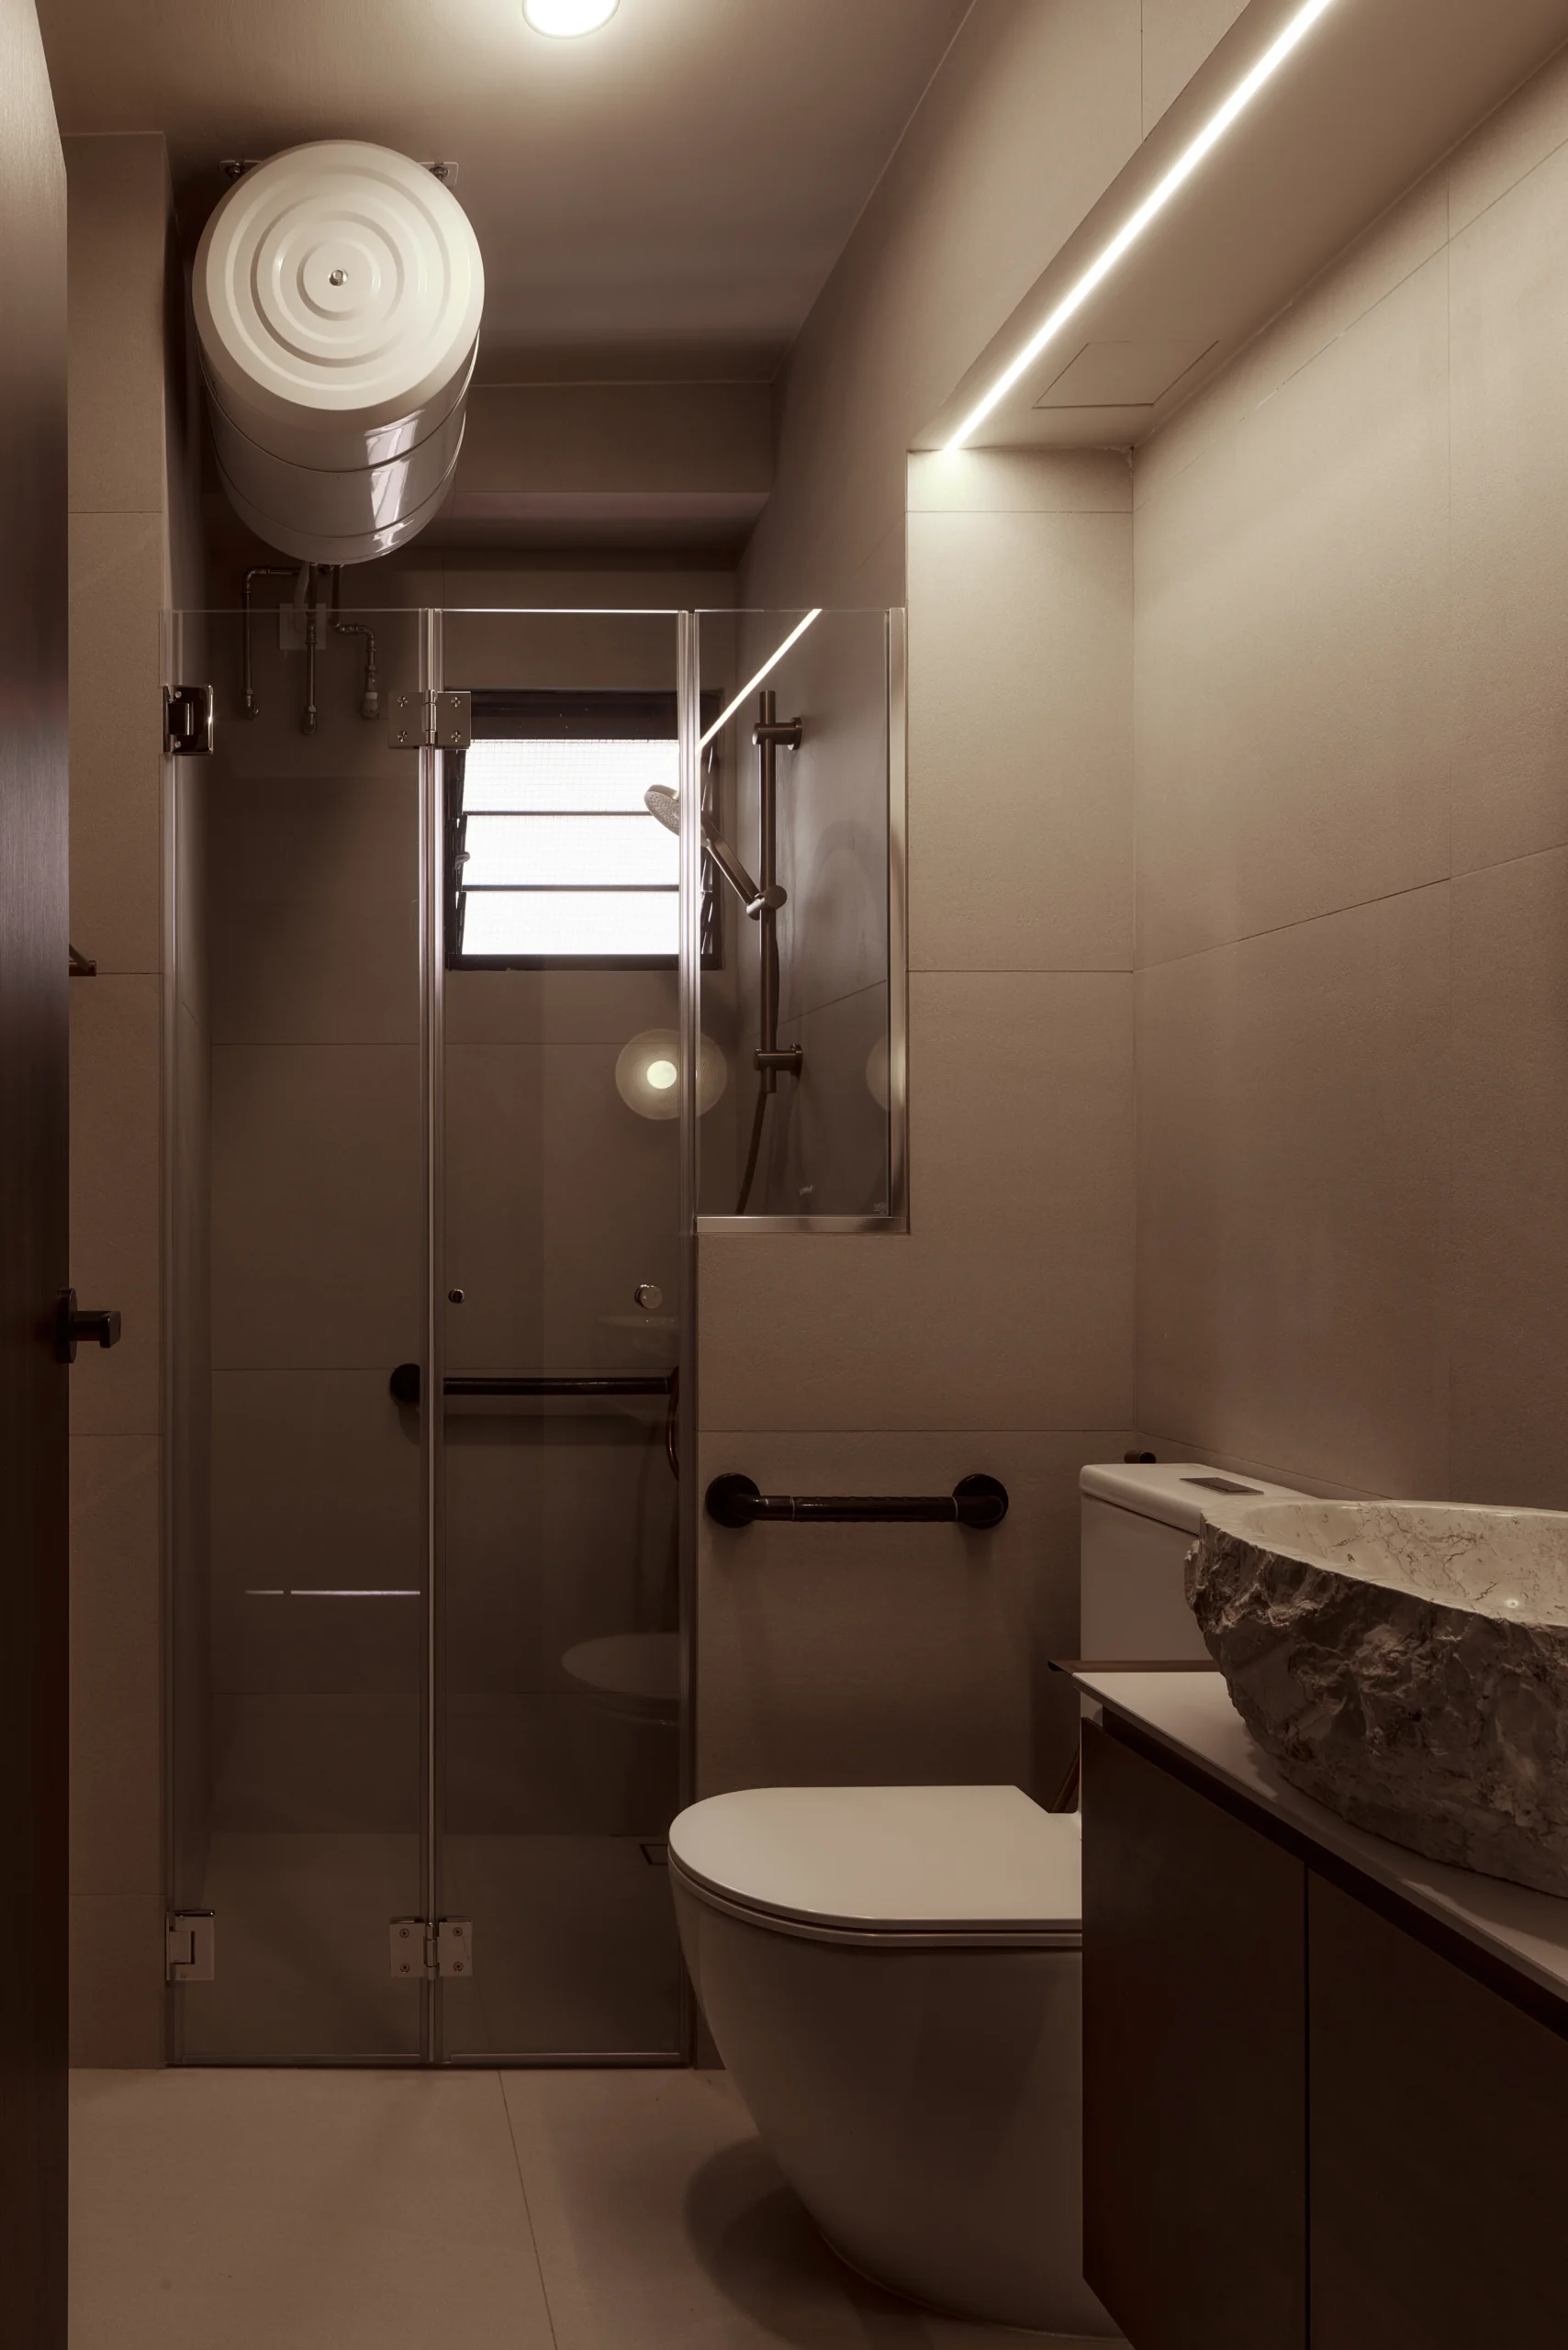
At 158A Rivervale Crescent, Brickwood Studio focused on how the flat moves from one space to the next rather than treating each room as its own project. The same curved motif, an arched mirror or niche, reappears in the entryway, the bedrooms, and both bathrooms, so a person walking through the flat keeps meeting a familiar shape in a new context. Practical zones were given the same attention as the living areas: the kitchen’s hidden coffee nook and the bathroom’s suspended round mirrors are functional additions that were designed in, not fitted in as an afterthought. It’s this 158 RC HDB interior design approach, quiet repetition rather than a single showpiece, that gives the flat its sense of cohesion.
158A Rivervale Crescent is finished with a mix of warm, textured materials throughout. Dusty blue-green zellige tiles wrap the kitchen island, paired with rich walnut cabinetry and a woven rattan pendant overhead. Rock-hewn stone vessel basins appear in both bathrooms, framed by curved, asymmetric mirrors against soft plaster walls. Boucle armchairs, a slatted timber bedhead, and capsule-shaped wall niches complete the look, tying this Rivervale Crescent HDB renovation together.
| Field | 158 RC |
|---|---|
| Housing Type | HDB |
| Rooms | 5 Room |
| Size | 94 Sqm |
| Location | Rivervale (Sengkang) |
| Style | Boutique Curved Textural |