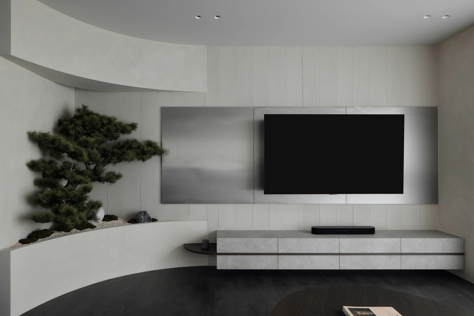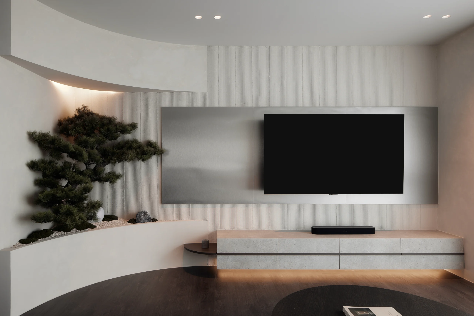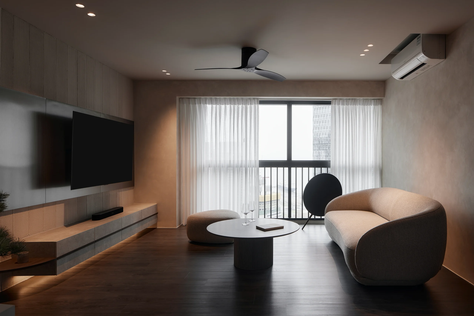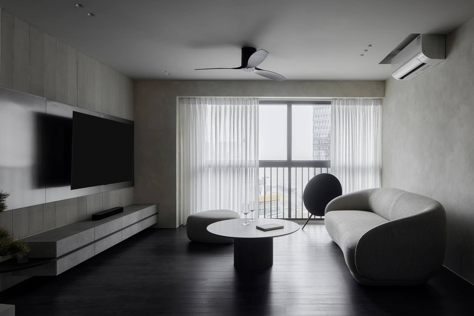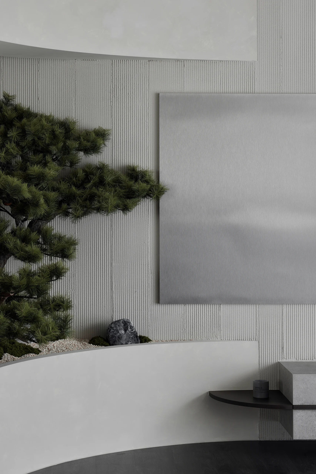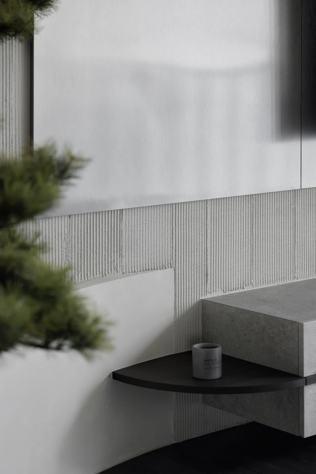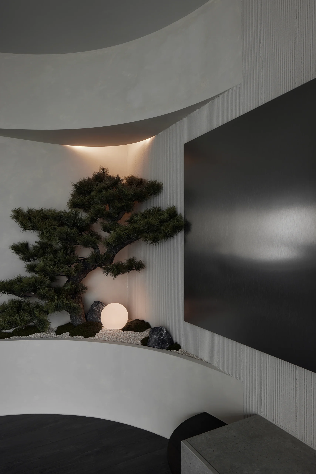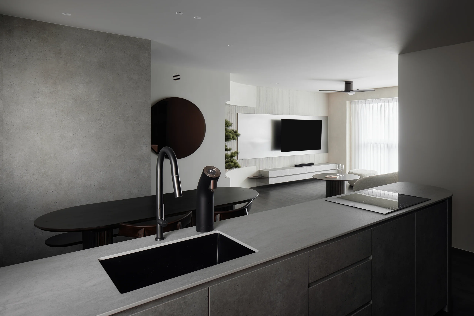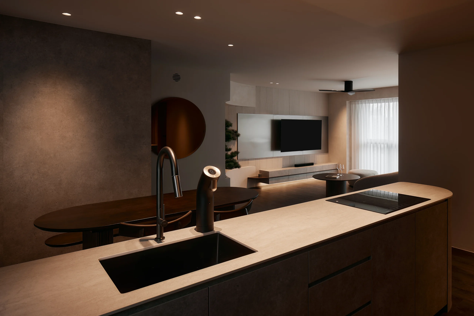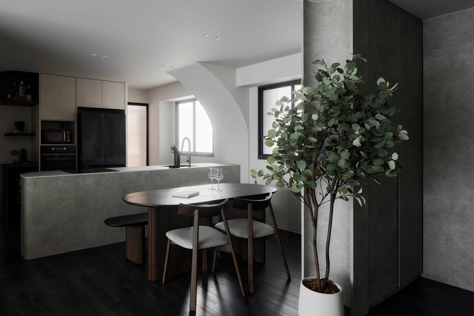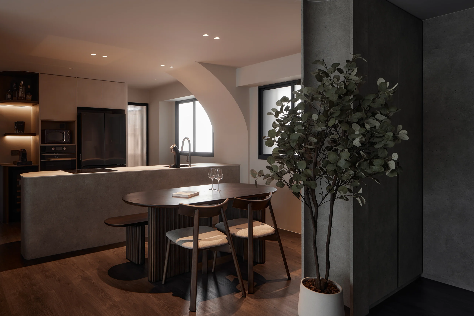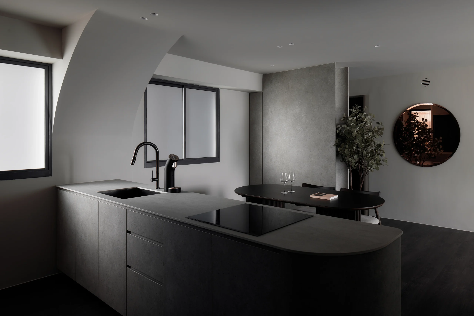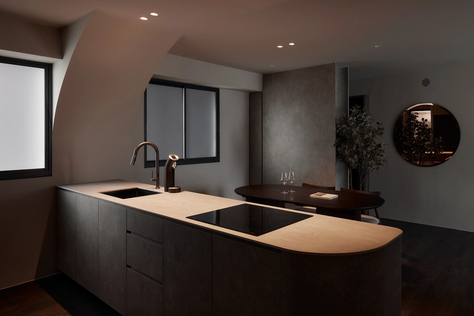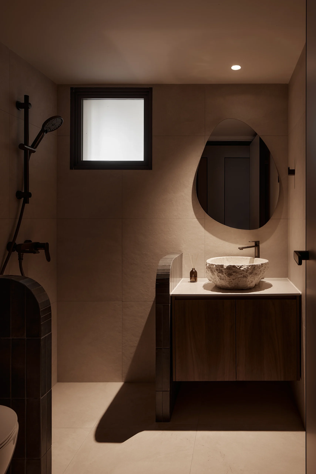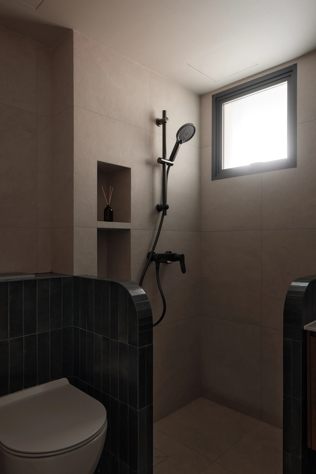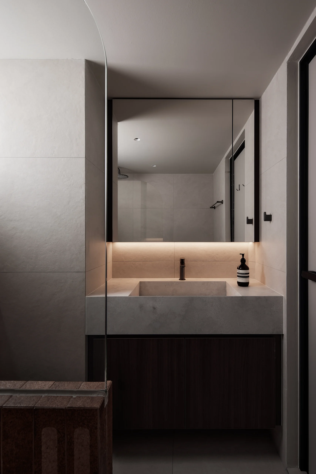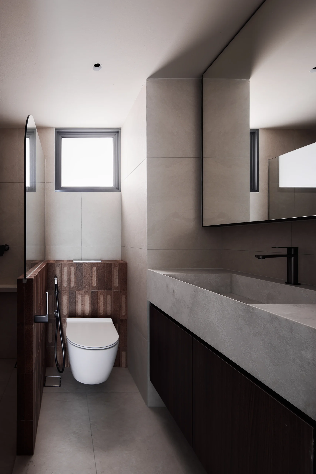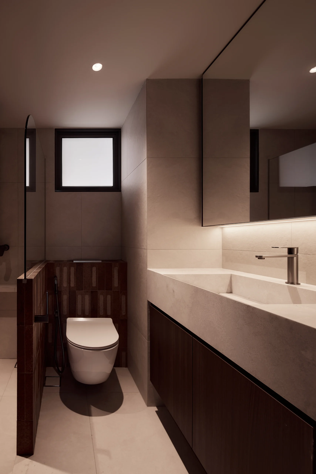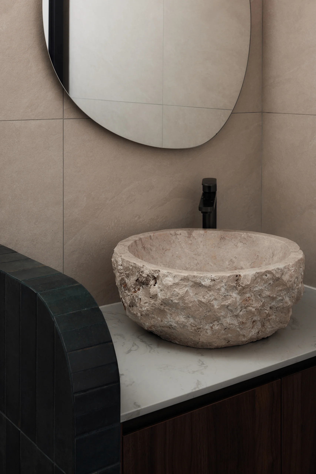
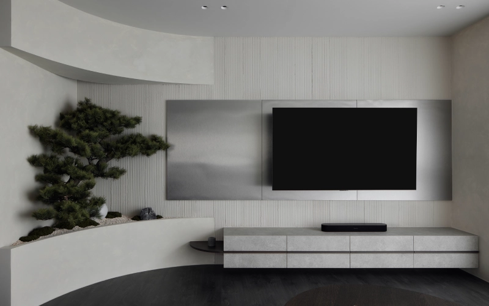
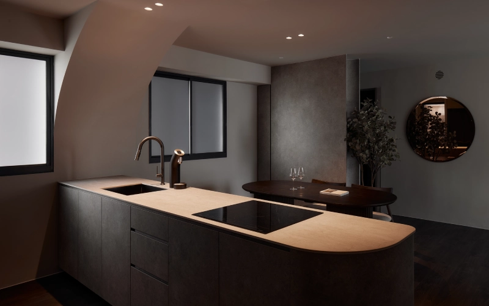
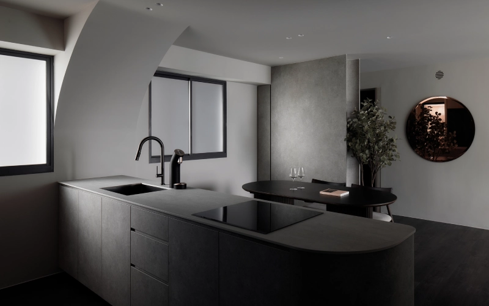
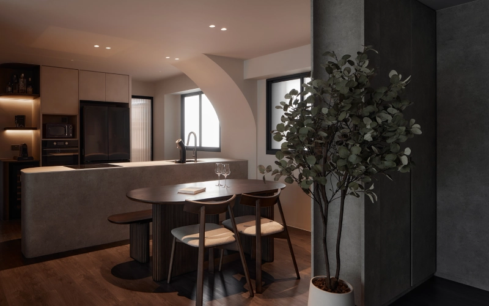
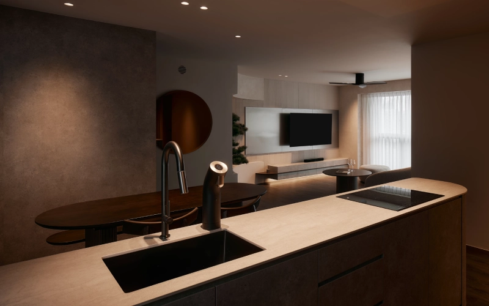
Most new-build flats come with the same cool, flat finishes, so for this 1D Cantonment HDB renovation, Brickwood Studio set out to do the opposite. The design leans into warmth and curvature instead: sculpted archways, raw-edge stone basins, and layered ambient lighting soften every transition, while dark flooring and matte black accents keep the palette grounded. The result feels handcrafted rather than default, proof that a 1D C HDB interior design doesn’t need to follow the standard resale template.
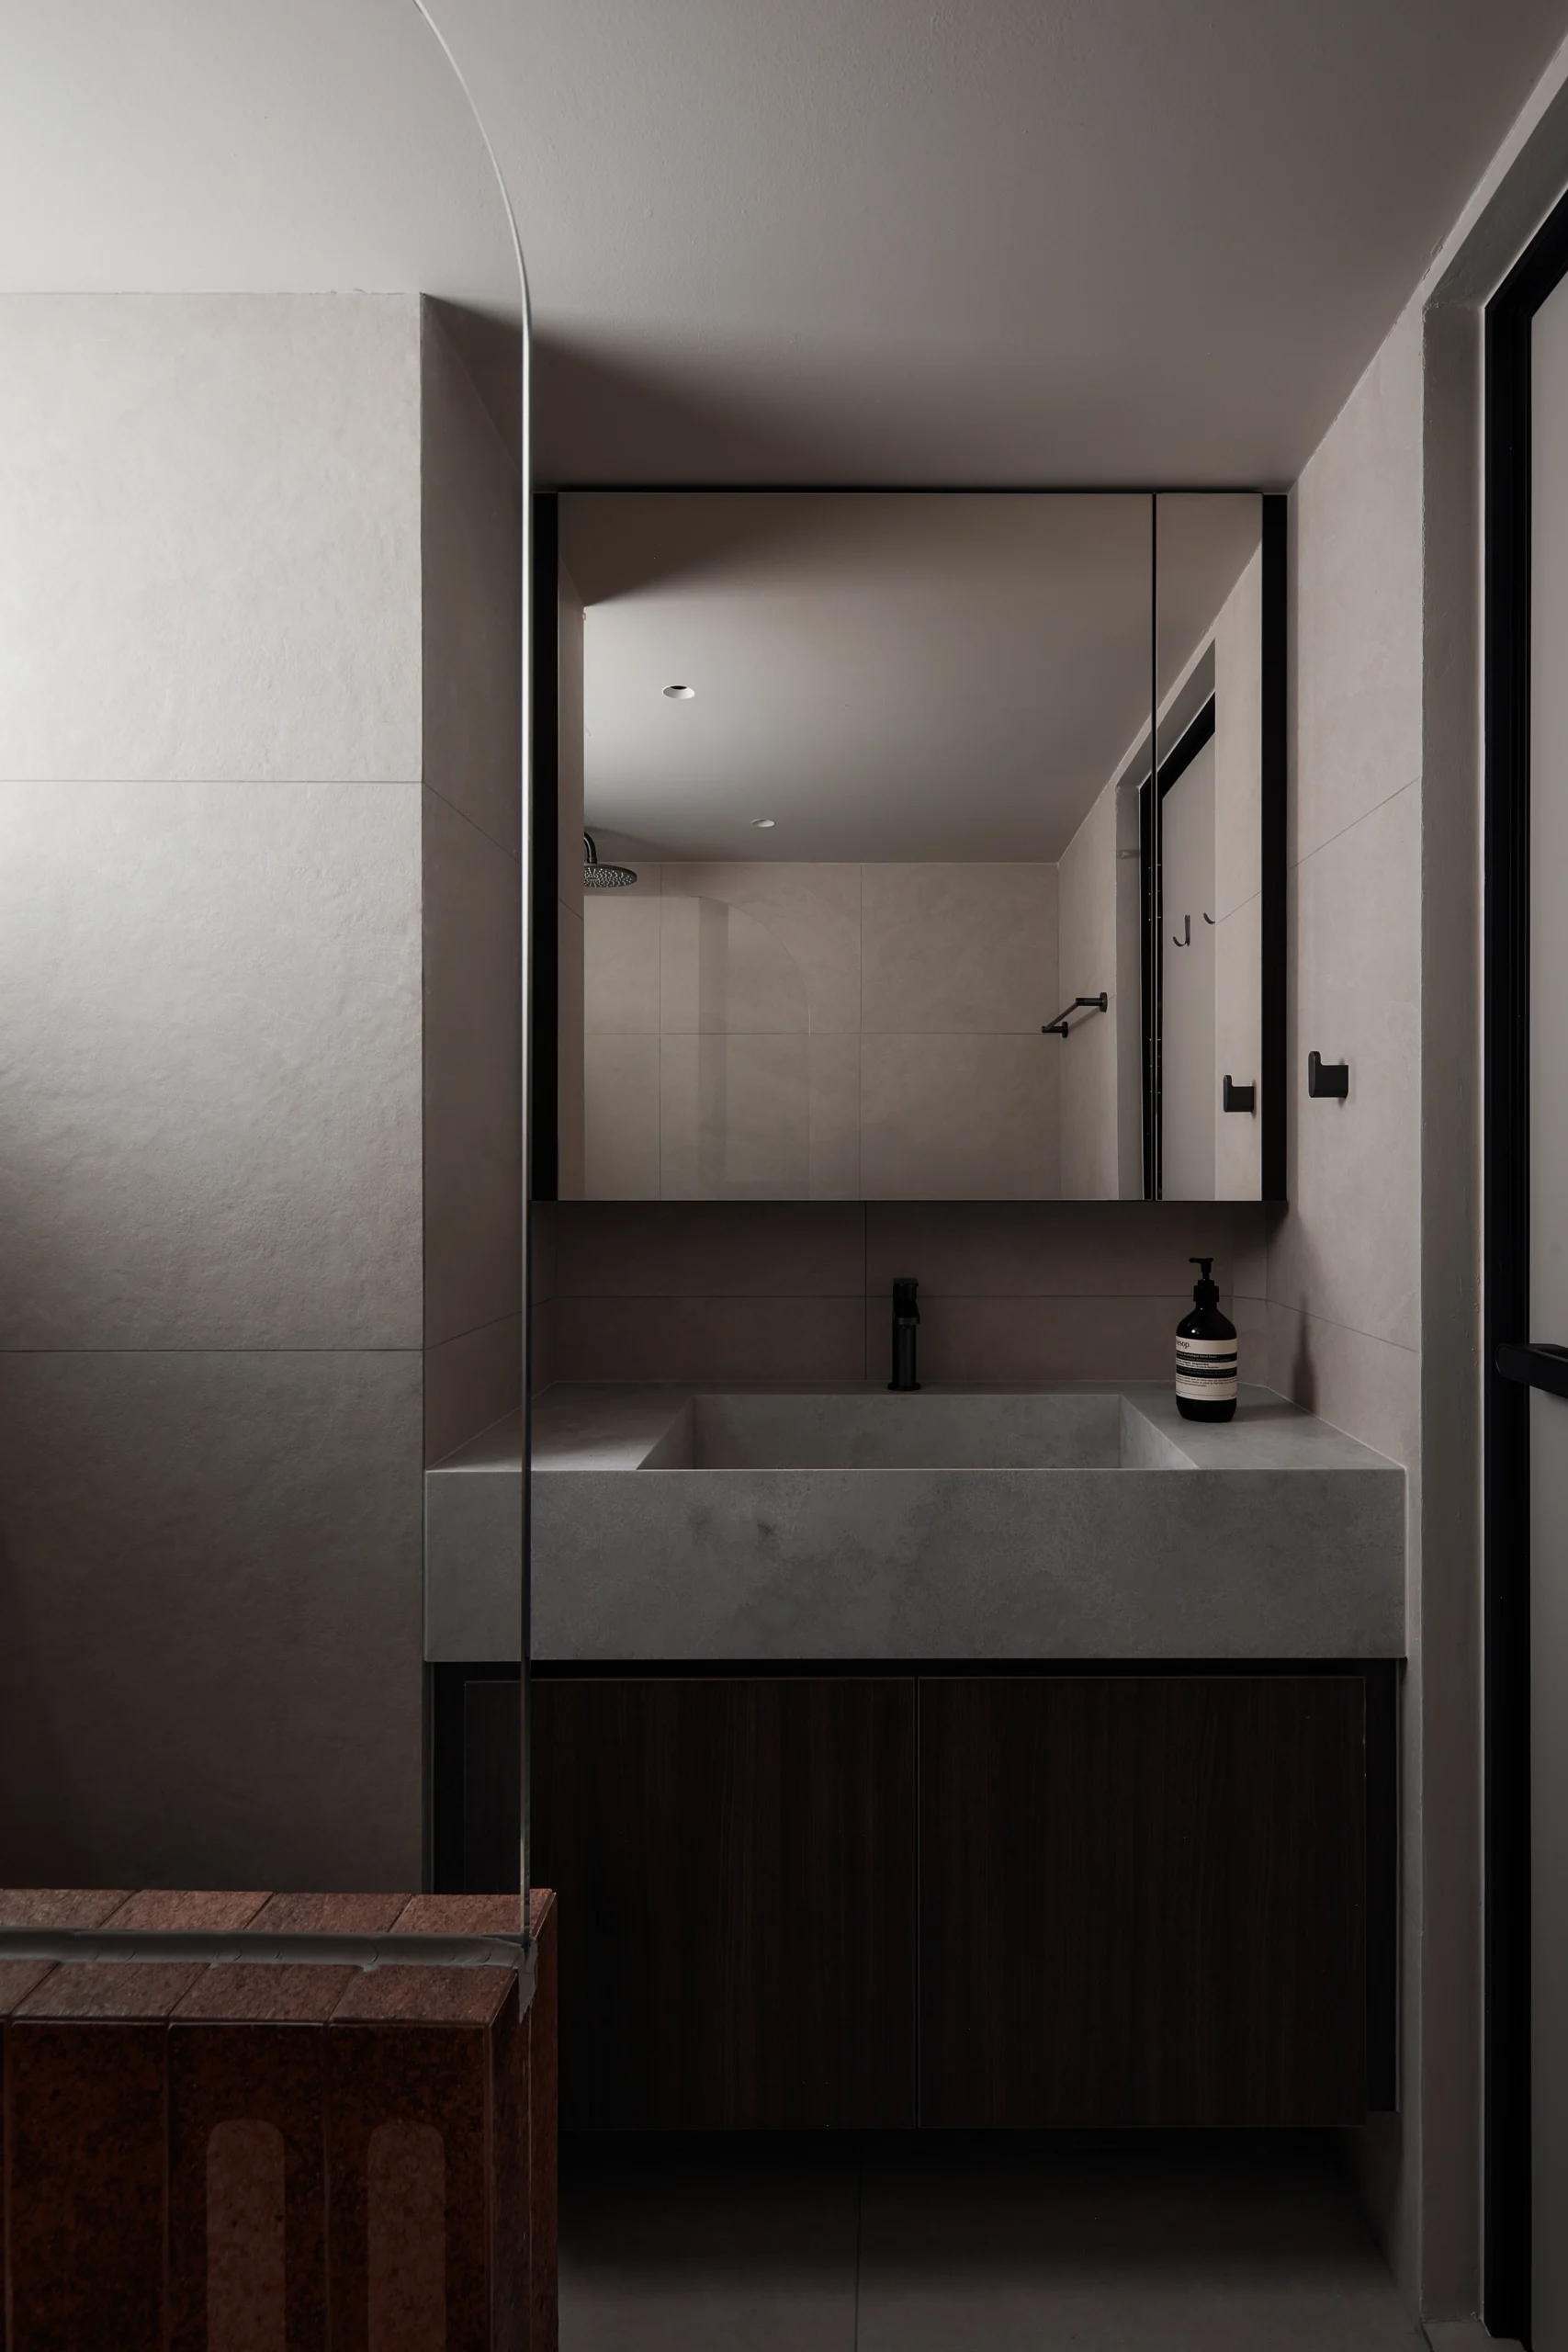
At 1D Cantonment, Brickwood Studio approached the flat as one continuous space rather than a set of separate rooms, carrying the same curved language from the kitchen island through to the bathroom archways and the TV feature wall. Raw, textured surfaces such as the hand-hewn stone basins were placed against sleeker concrete-look counters, so rougher and more refined materials sit side by side in the same HDB renovation. Lighting was treated as part of the architecture itself, with cove and under-cabinet strips used to shape the curves after dark rather than just brighten the room.
The finishing choices at 1D Cantonment lean into contrast, pairing rough and smooth textures across every room in this resale HDB renovation. Hand-hewn stone vessel basins sit atop sleek, concrete-look counters, with matte black tapware and hardware carried through each wet area for consistency. Ribbed timber panelling and textured wall finishes bring depth to the living spaces, while a small indoor zen garden, complete with a bonsai and a softly glowing stone orb, brings a quiet, boutique touch to the living room corner.
| Field | 1D C |
|---|---|
| Housing Type | HDB |
| Rooms | 5 Room |
| Size | 107 Sqm |
| Location | Cantonment (Outram) |
| Style | Warm Curved Textural |