Our Design Vision
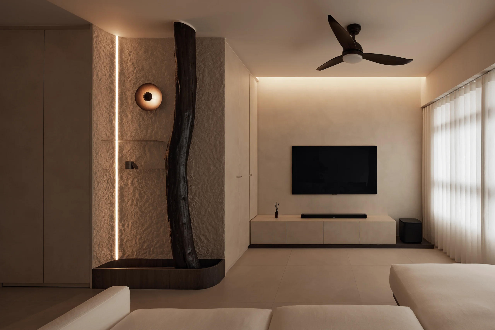
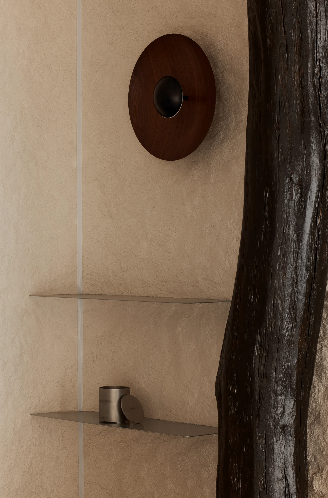
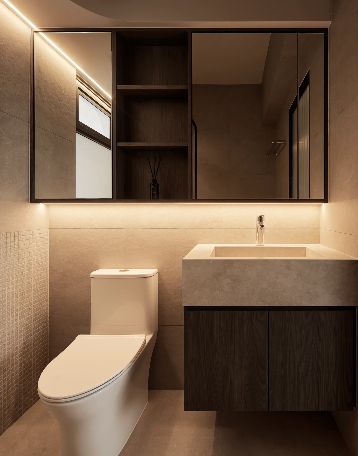
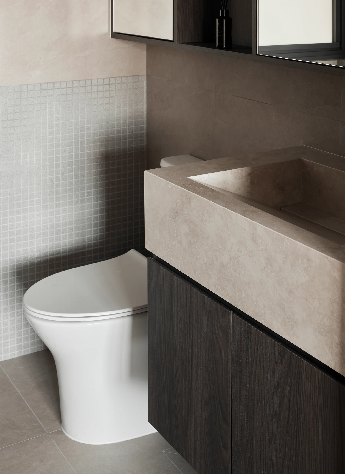
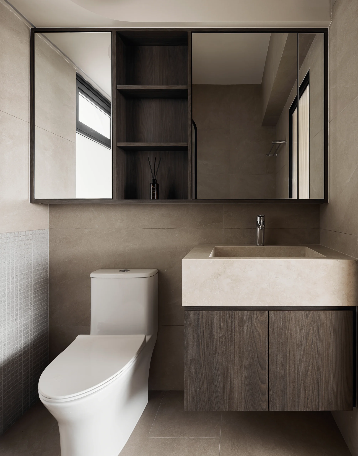
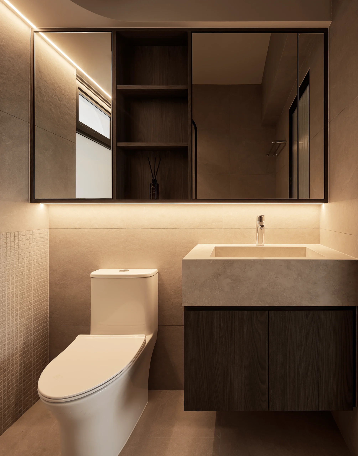
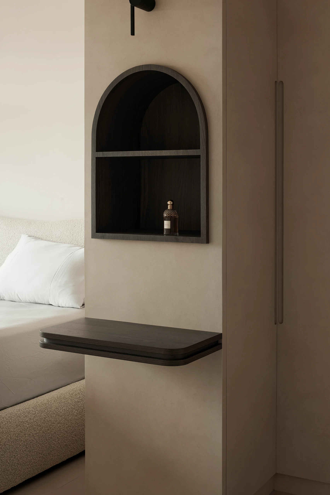
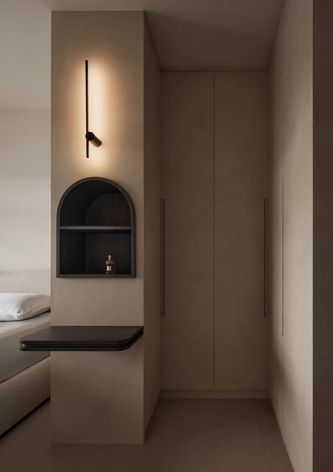
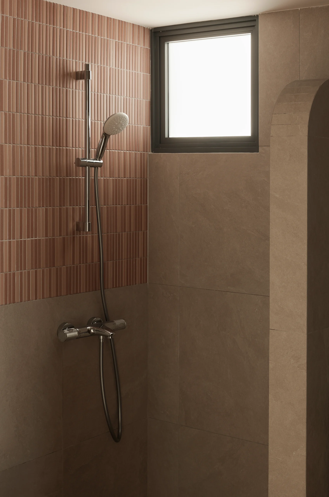
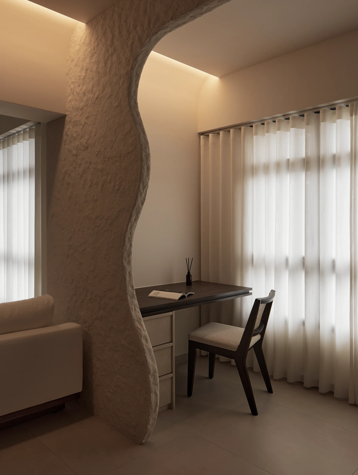
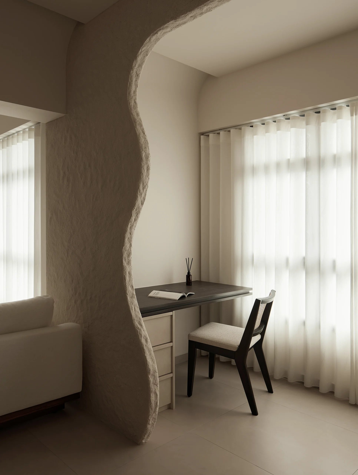
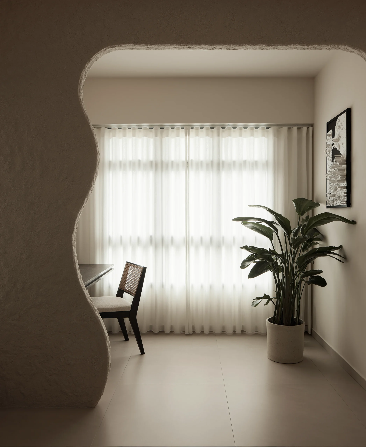
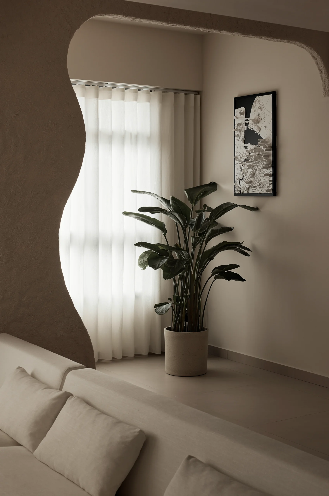
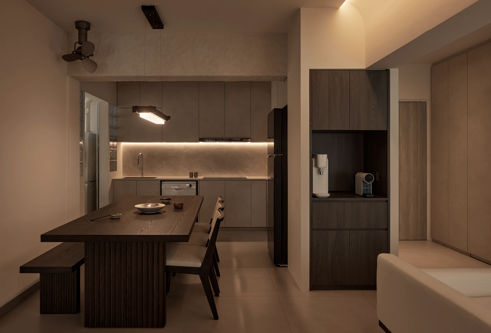
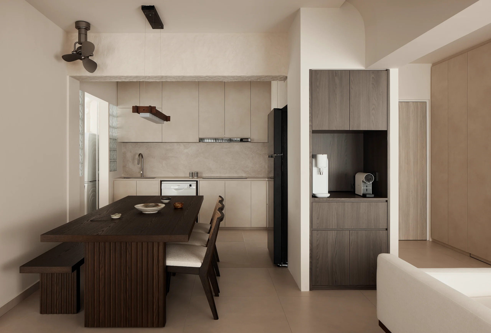
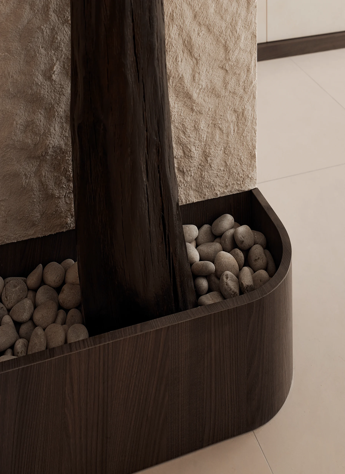
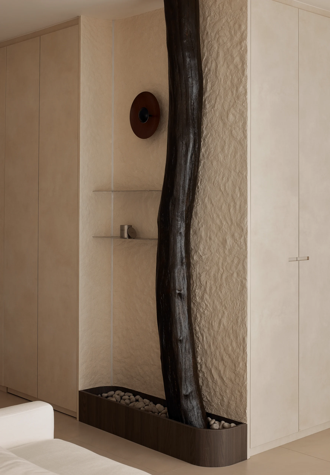
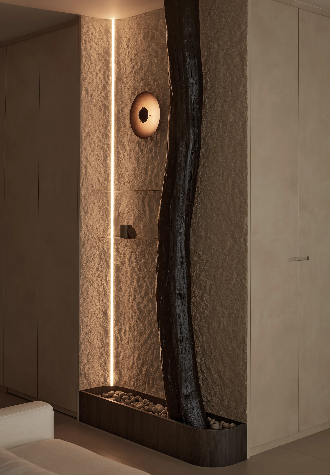
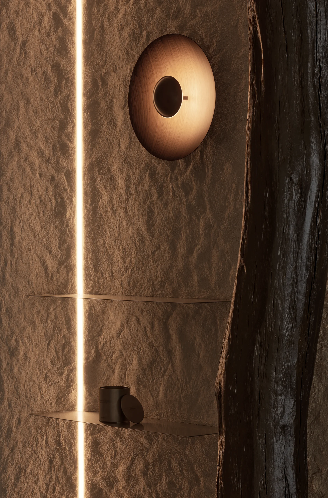
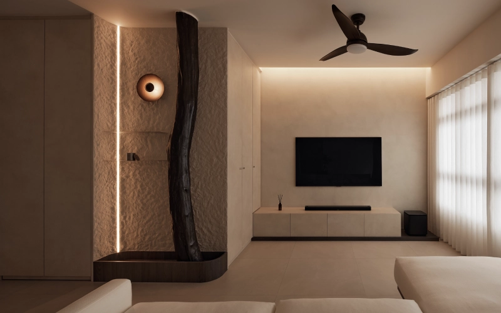
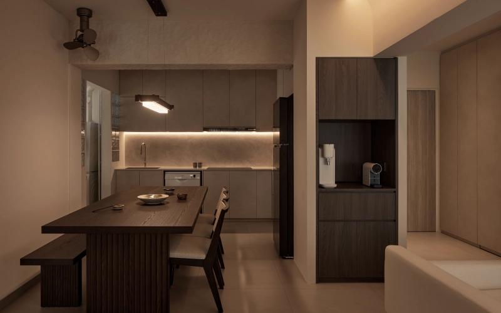
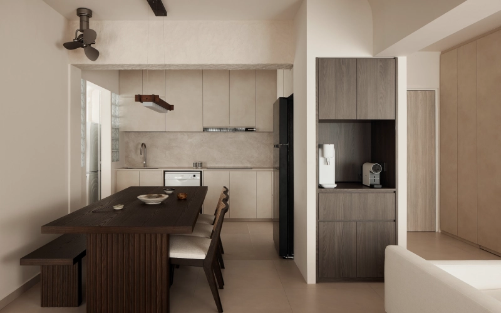
For 216B Bidadari Park Drive (216B BPD), Brickwood Studio stripped away contrast and worked within a single warm, tonal palette of beige and espresso brown instead. Raw, hand-troweled plaster walls and a striking blackened timber log built into the living room feature wall give the space its texture, while curved archways and monolithic stone basins add a sculptural, almost gallery-like feel. It’s a quieter approach to this 4-room BTO HDB interior design, one that relies on form and material rather than colour to make an impression.
Our Creative Approach
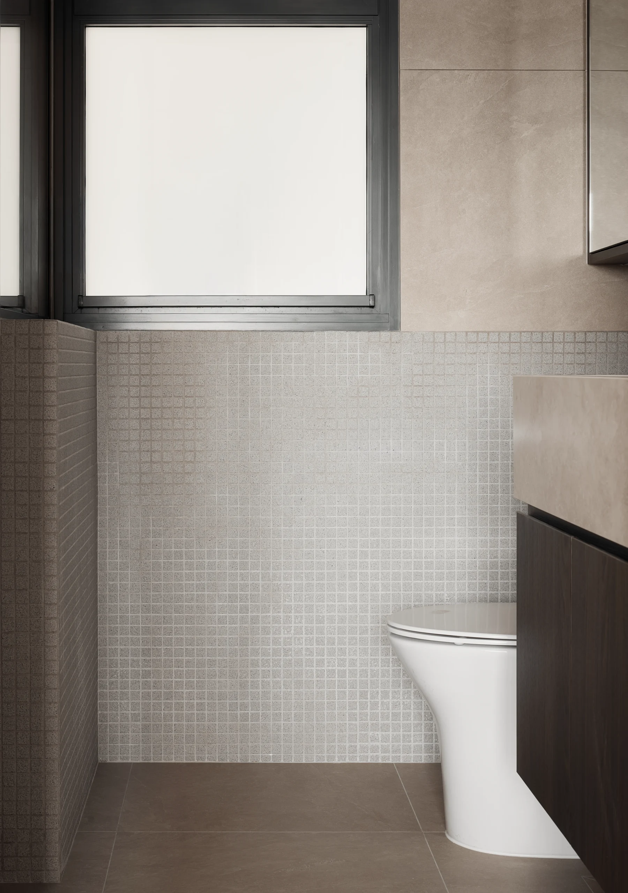
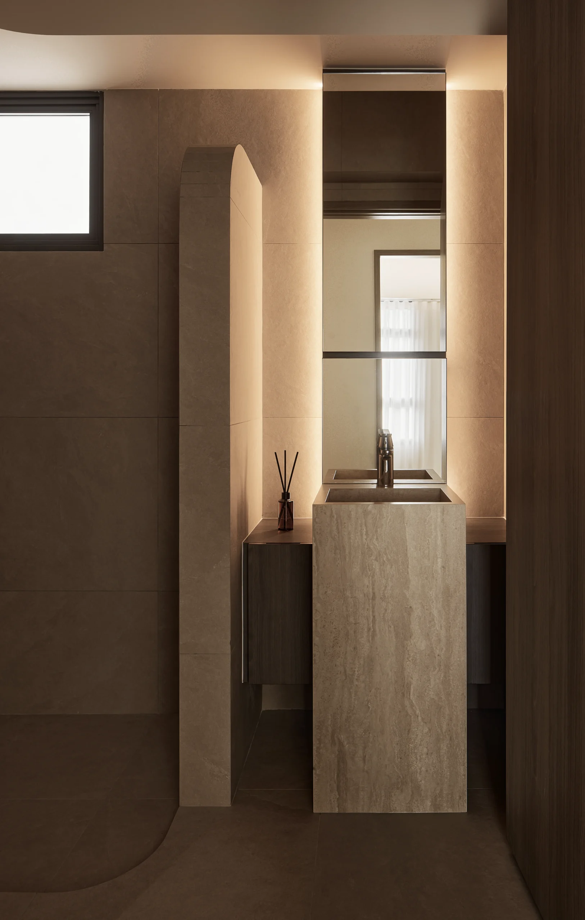
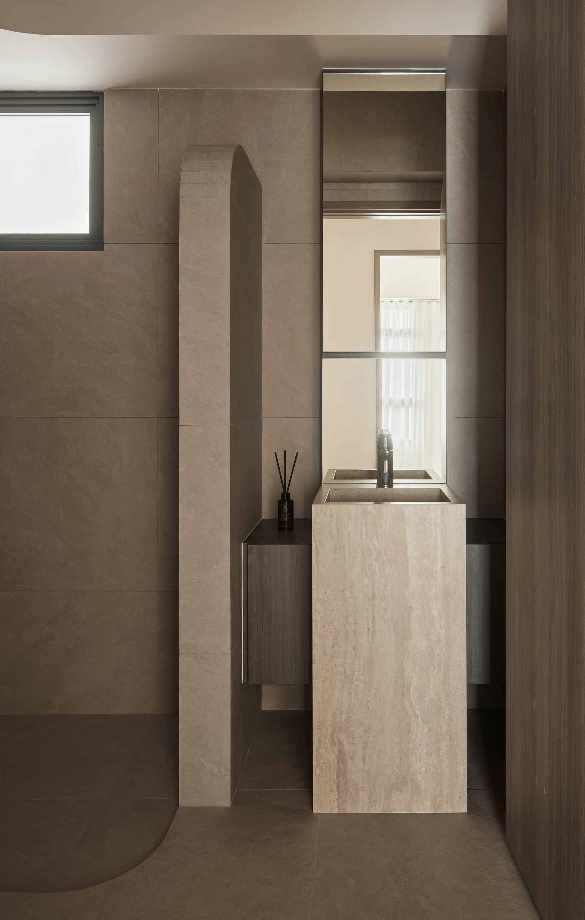
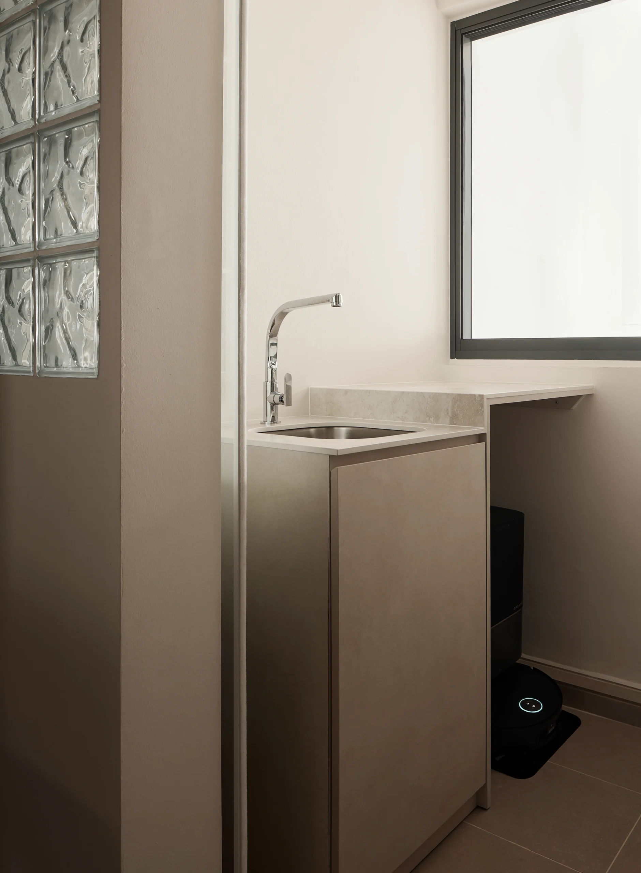
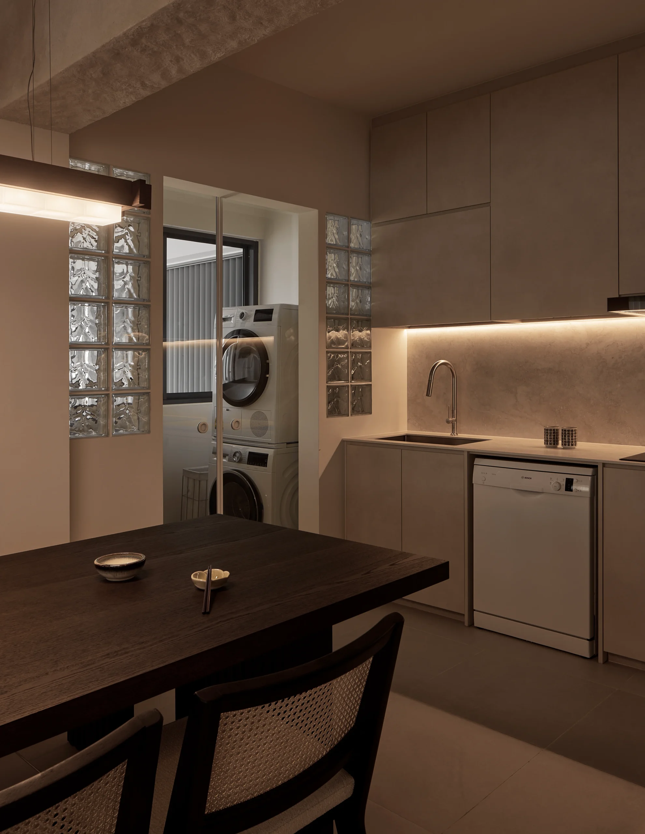
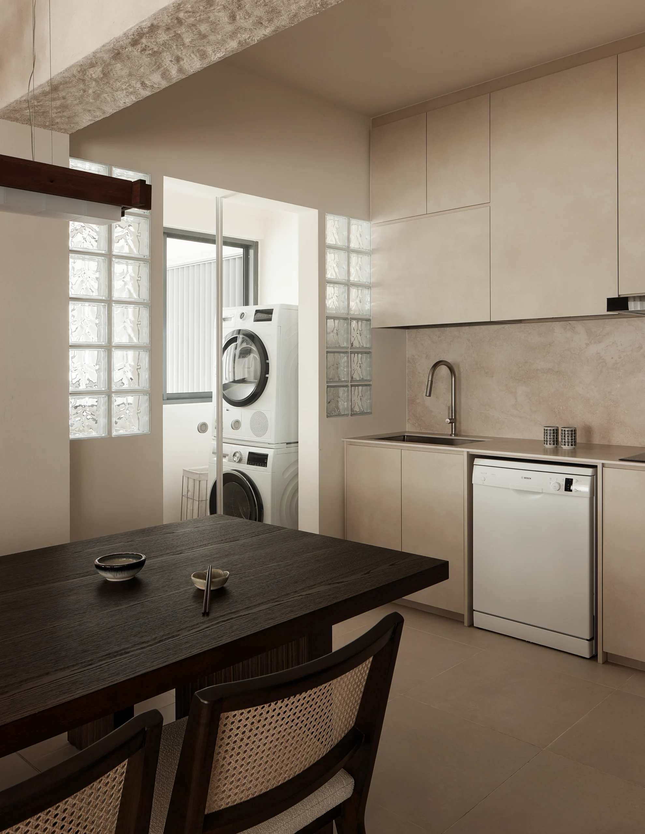
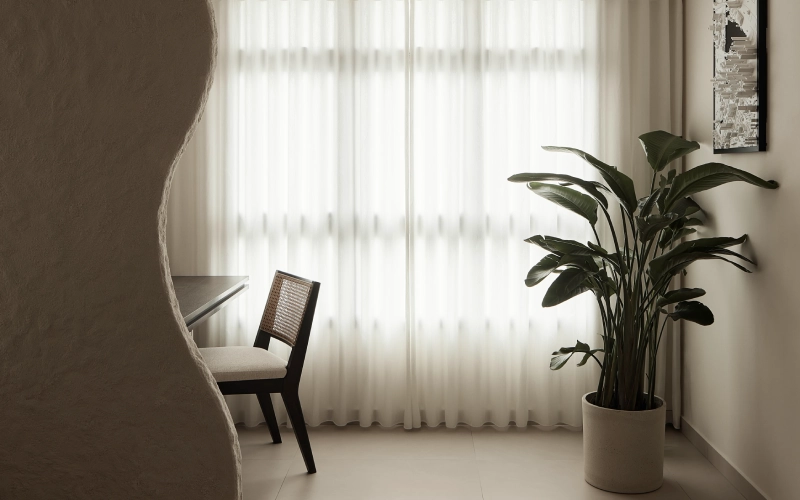
At 216B Bidadari Park Drive, Brickwood Studio treated the raw plaster wall as the anchor of the flat, letting its irregular, hand-formed edges flow into an archway between the living room and study nook. The blackened timber log was left in its natural, unstraightened form and set into a pebble-filled planter, an unpolished touch against an otherwise refined space. Freestanding stone basins and glass block windows carried the same tactile material language into the bathroom and kitchen, tying this Bidadari Park BTO flat into a single continuous material story.
Design Obstacles
- Cold, Flat Original Finishes
- Boxy, Undefined Living Room Wall
- Plain, Closed-Off Utility Area
- Repetitive Straight-Line Layout
Our Design Remedies
- Warm, Tonal Material Palette
- Sculptural Plaster Archway Added
- Glass Block Windows For Privacy
- Curved Forms Break Up Layout
Finishing & Styling Highlights
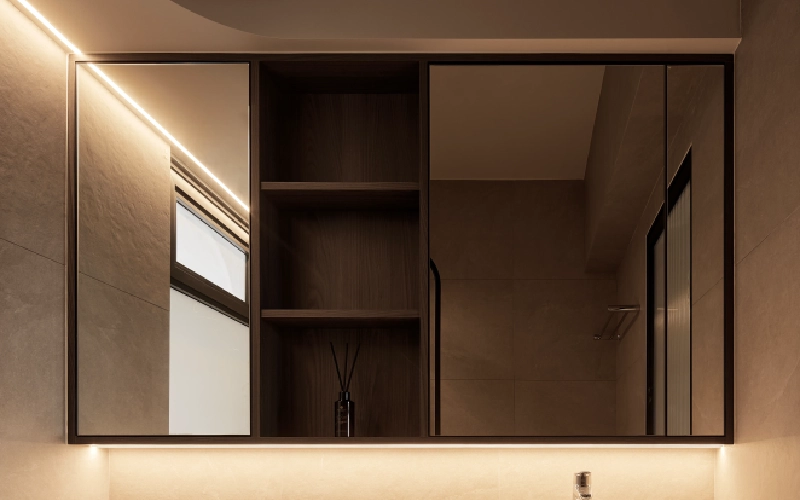
216B BPD is finished in a single warm, tonal palette of beige and espresso brown, letting texture do the work instead of colour. A raw, hand-troweled plaster wall anchors the living room, paired with a blackened timber log set into a pebble-filled planter. Freestanding stone basins bring a sculptural quality to the bathrooms, while glass block windows and sheer curtains keep the deeper tones from feeling heavy. These are the small, deliberate details that define this 216B Bidadari Park Drive BTO HDB interior design.
| Field | 216B BPD |
|---|---|
| Housing Type | HDB |
| Rooms | 4 Room |
| Size | 93 Sqm |
| Location | Bidadari |
| Style | Raw Tonal Gallery |