3A Lor How Sun
Our Design Vision
3A Lorong How Sun is a 2-bedroom condo that got a full makeover into something darker, warmer, and much more grown-up. The old resale unit had a plain layout, so we worked closely with the homeowner to turn it into a space that feels calm at night and still works well for daily life. Every room was planned with real living in mind, not just good looks.
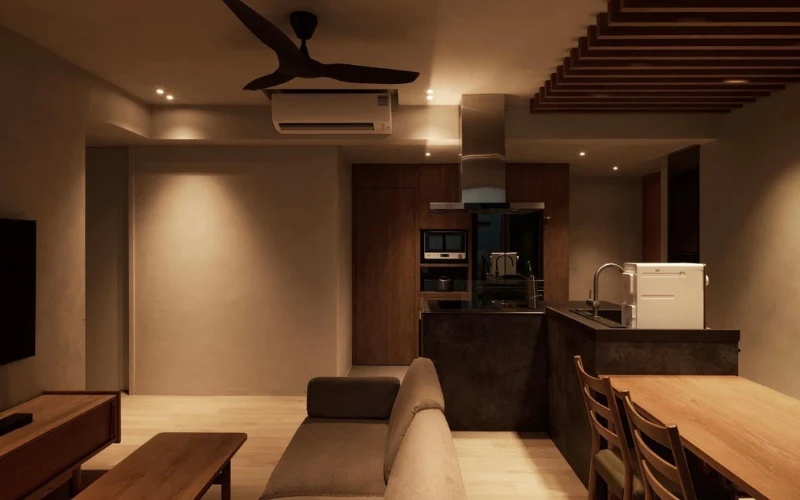
Brickwood Studio took on this condo interior design project in Singapore with one goal: to make a small condo feel grounded and settled, not squeezed. From the kitchen to the bathroom, we used dark wood and black fittings to create a home that feels calm and inviting, even at night, rather than having every room feel different.
Our Creative Approach
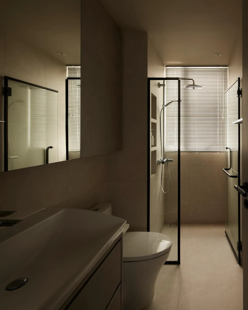
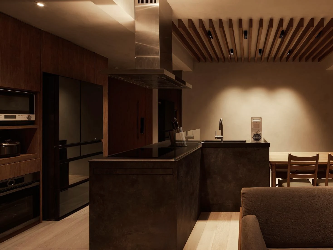
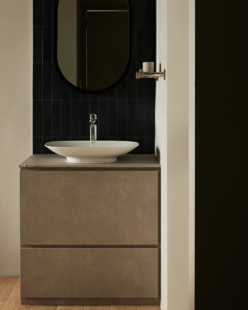
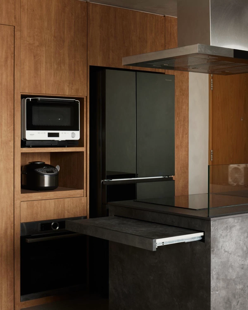
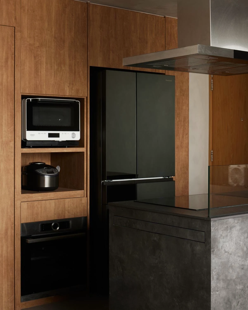
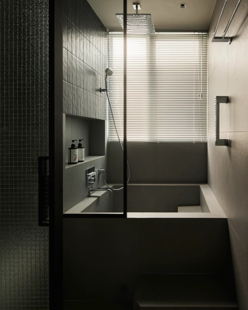
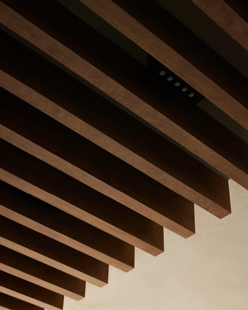
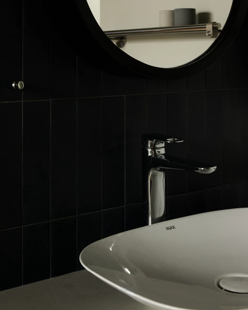
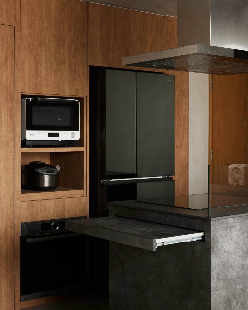
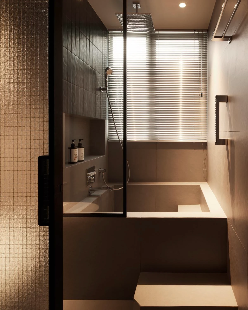
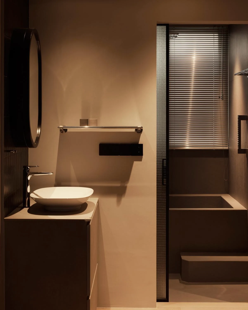
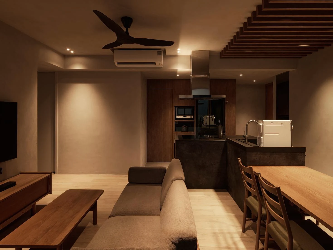
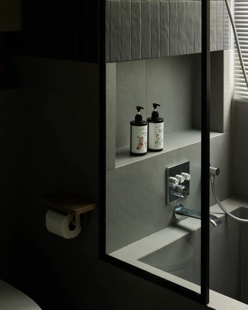
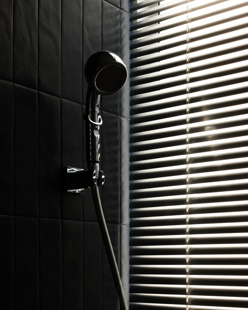
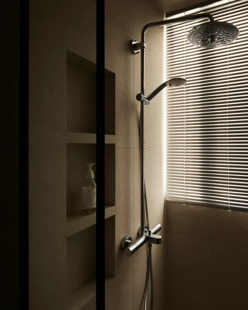
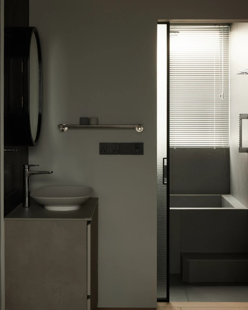
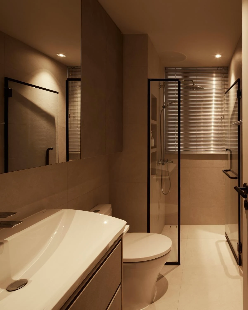
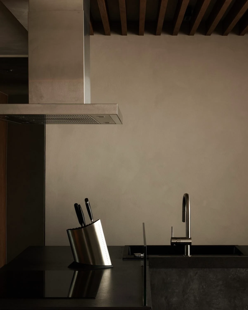
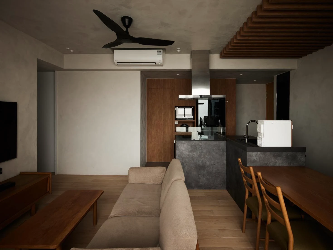
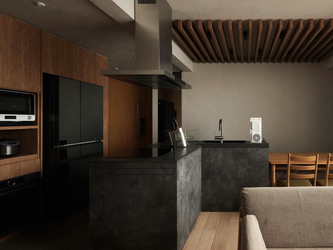
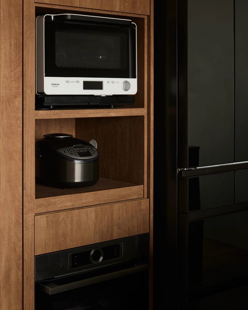
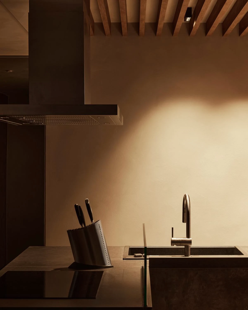
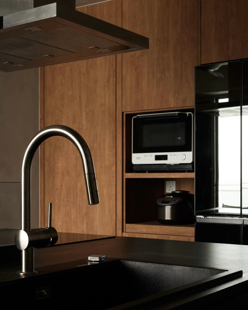
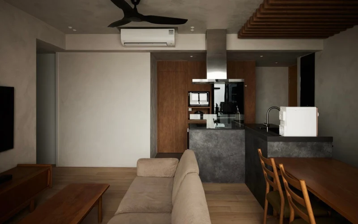
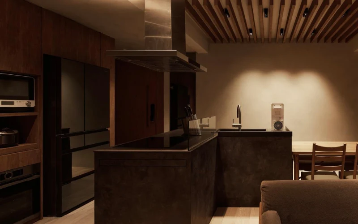
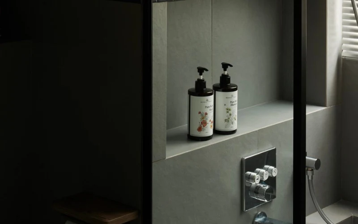
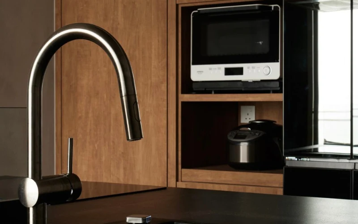
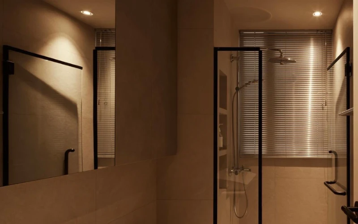
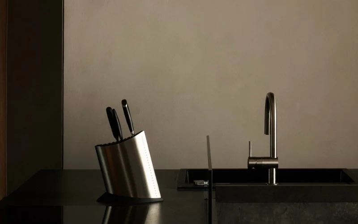
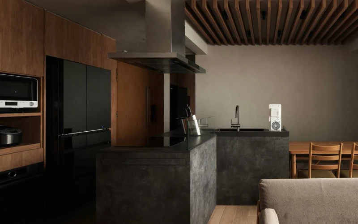
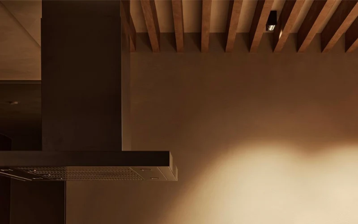
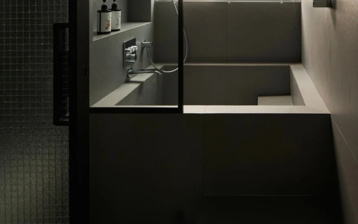
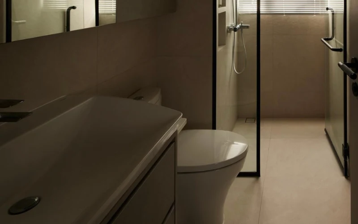
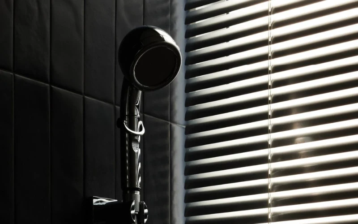
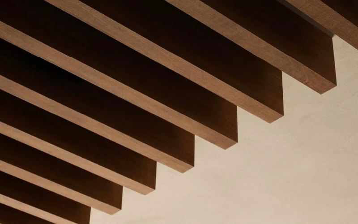
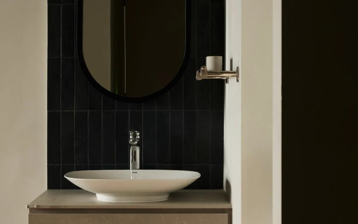
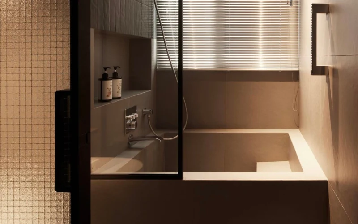
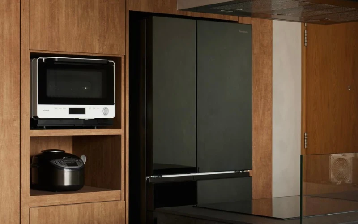
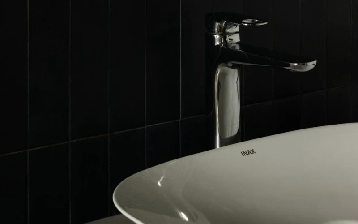
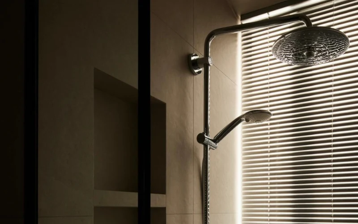
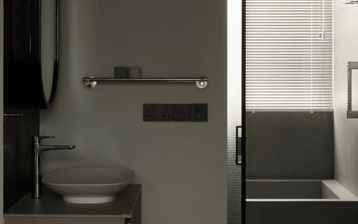
Once the mood was set, the real work of this condo renovation project in Singapore was making it function, room by room. In the kitchen, walnut cabinets meet a black stone-look counter and a stainless steel hood, while a slatted wood ceiling with small spotlights adds warmth above the dining table. In the bathroom, black vertical tiles and an oval countertop basin were paired with a raised built-in tub, giving the space a quiet, almost spa-like feel. Every material was chosen to work hard for a small footprint while still feeling refined.
Design Obstacles
- Small 81 Sqm Layout
- Dated Resale Condition
- Keeping Consistent Design Across All Rooms
- Balancing Dark Tones With Warmth
Our Design Remedies
- Custom Planning Maximised Every Corner
- Full Interior Stripped And Rebuilt
- Same Materials Used Everywhere
- Lighter Tones Balanced Dark Wood
Finishing & Styling Highlights
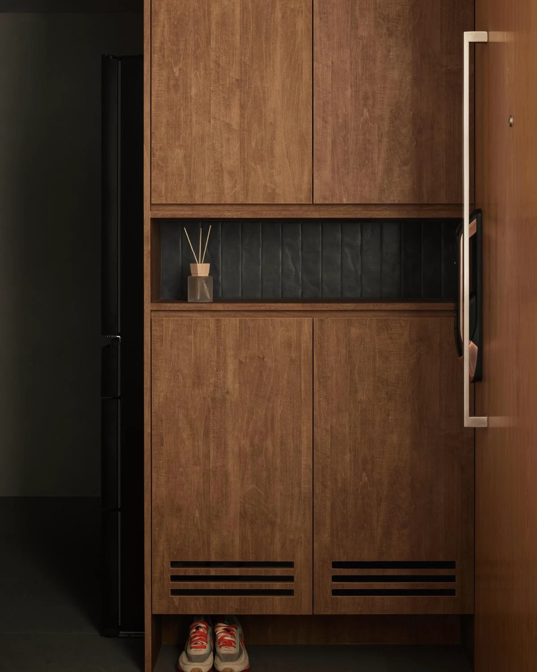
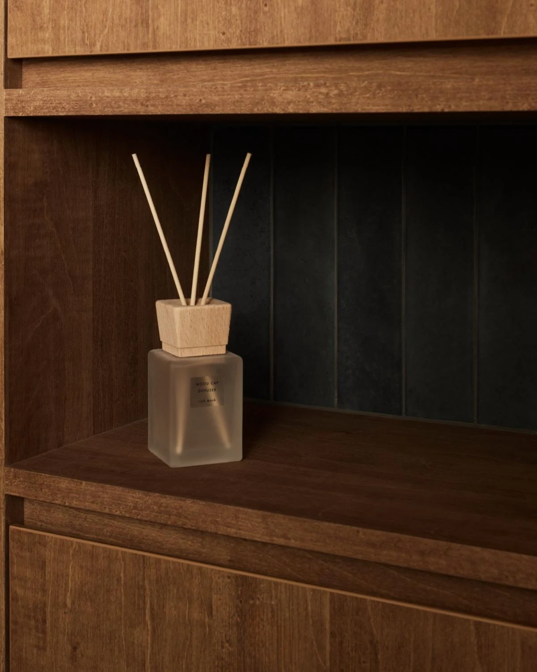
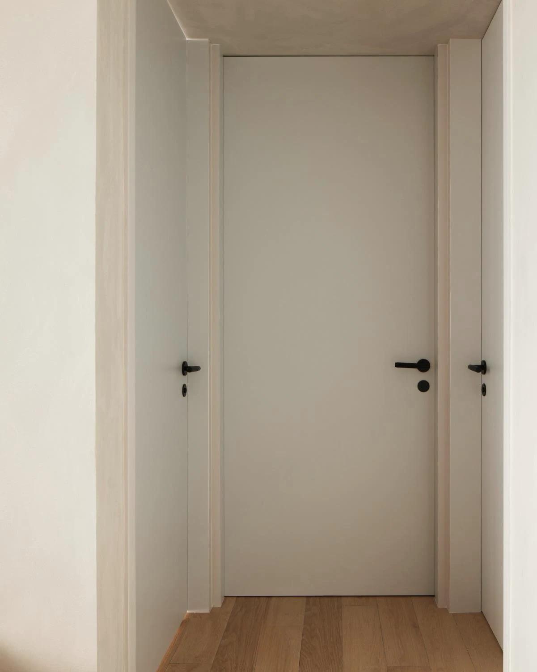
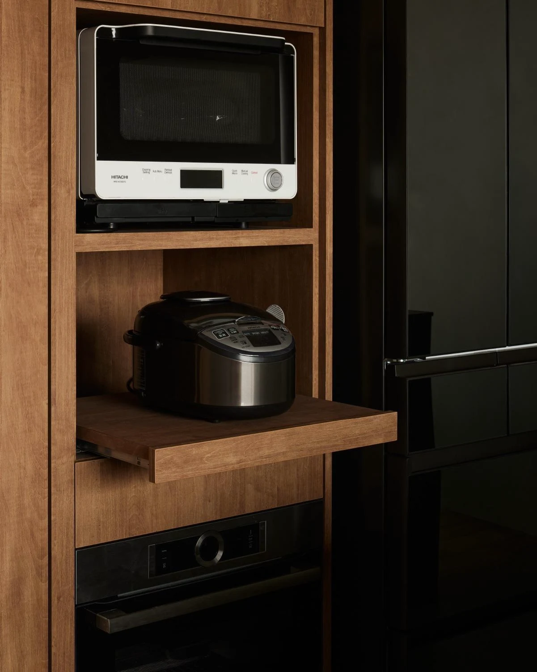
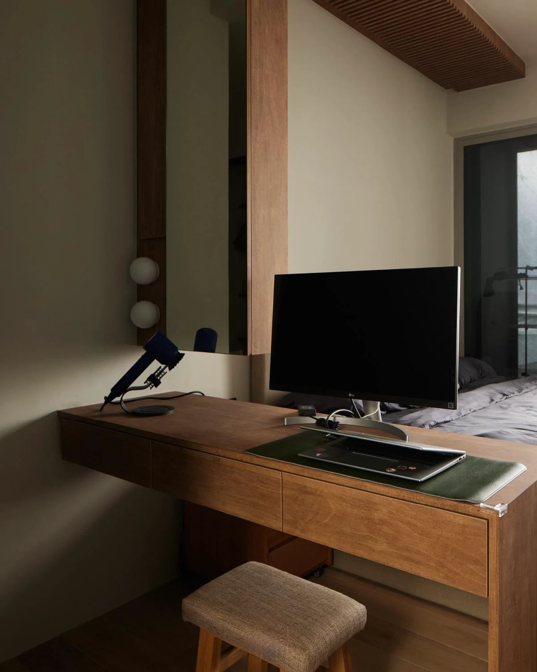
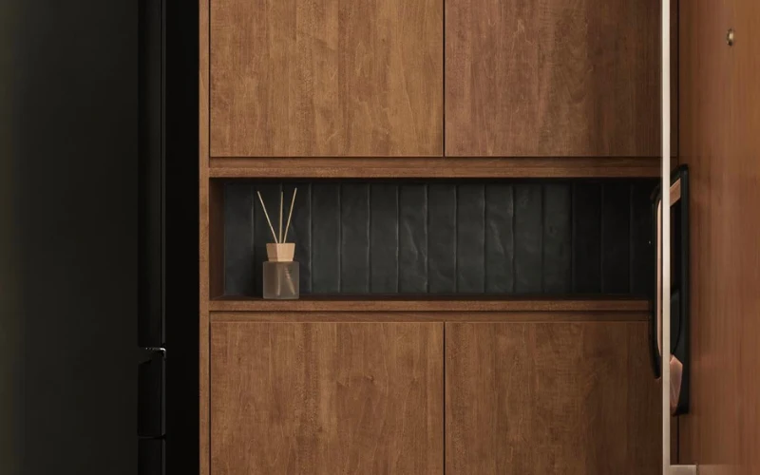
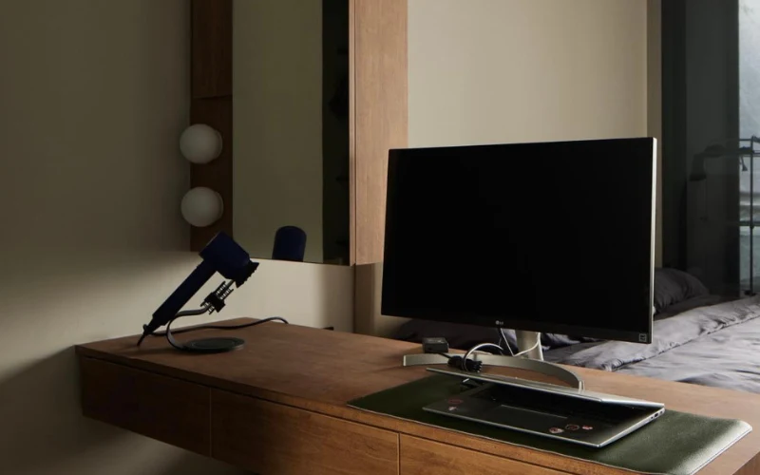
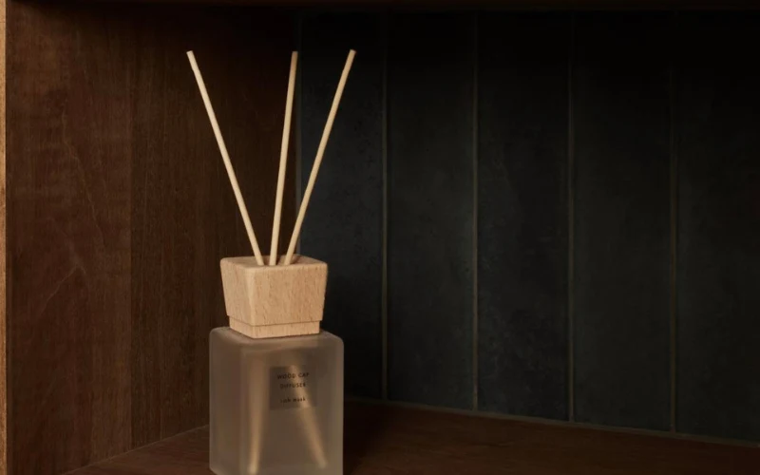
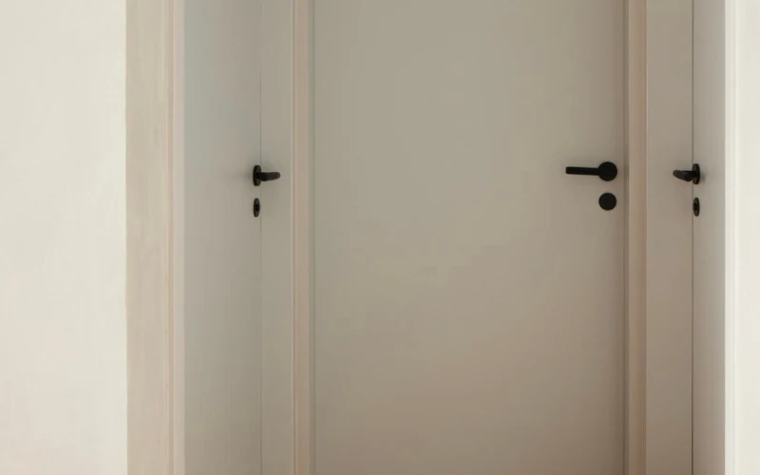
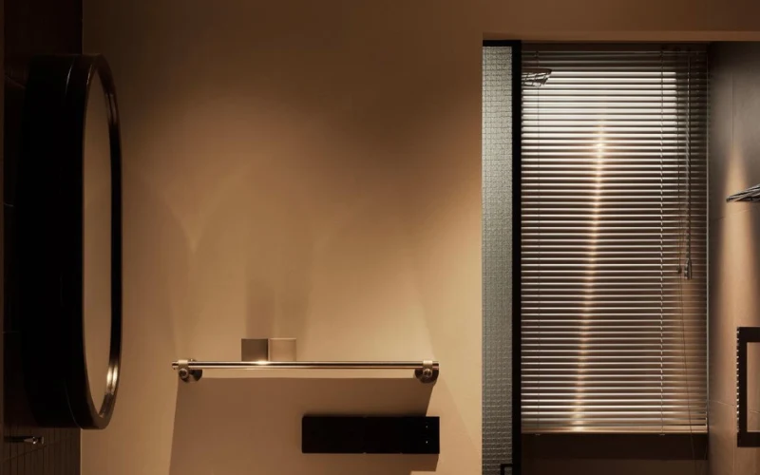
The final look of 3A Lorong How Sun ties everything together with quiet, confident details. A feature wall anchors the living space, setting the tone for the darker palette used throughout the rest of the home. Black tapware, an oval INAX basin, and a round black-framed mirror give the bathroom a sharp, clean finish, while the raised built-in tub, with its own step and matching tile surround, adds a small daily luxury. In the storage areas, a black leather-lined shelf breaks up the wood grain and gives the cabinetry a bit of texture. Simple painted doors with black lever handles keep the hallway understated, so the eye stays on the more layered materials in the main living spaces. Together, these details give the home a consistent identity: dark, warm, and comfortable without ever feeling heavy.
A closer look at what this project involved:
- Multi-storey terrace home, Pasir Ris
- Full space replanning across all levels
- Custom storage and built-in solutions
| Field | 3A LHS S$106k |
|---|---|
| House type | Condo |
| Renovation fee | S$106,101.50 |
| Reno period | 12 wks |
| Completion year | 2024 |
| Size | 81 sqm |
| Design fee | S$1,750 |
| Bedrooms | 2 |
| New / Resale | Resale |
| Carpentry | Y |
| Feature wall | Y |
| Furniture & appliances | N |
| Flooring | Y |
| Hacking | Y |
| Tiling | Y |
| False ceiling | Y |
| Air-con | N |
| Electrical wiring | N |
| Plumbing | Y |
| Painting | Y |
| Wallpaper | N |
| Lighting | N |
| Decoration | N |
| Extension | N |
| Matched property | 3A Lorong How Sun |