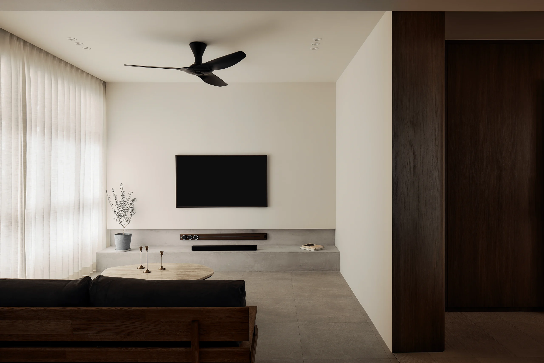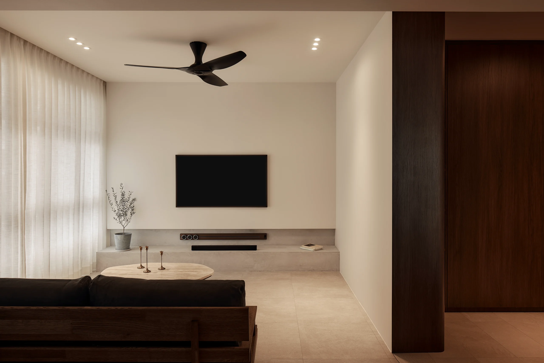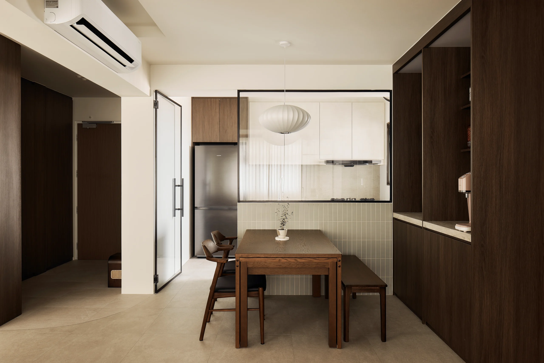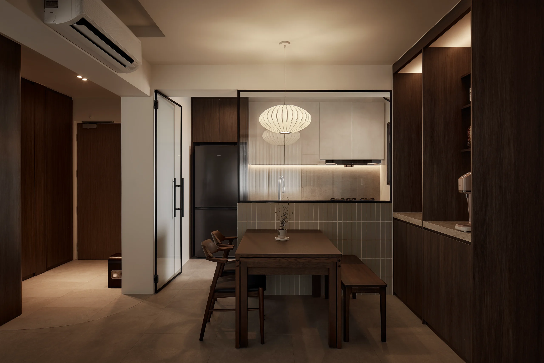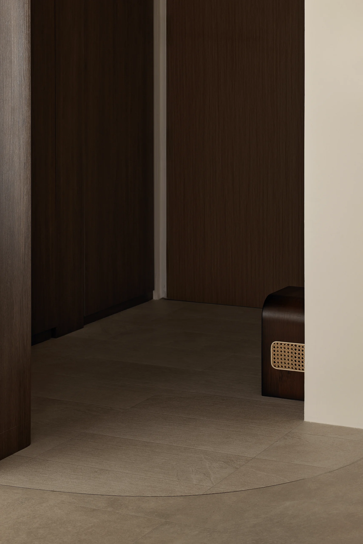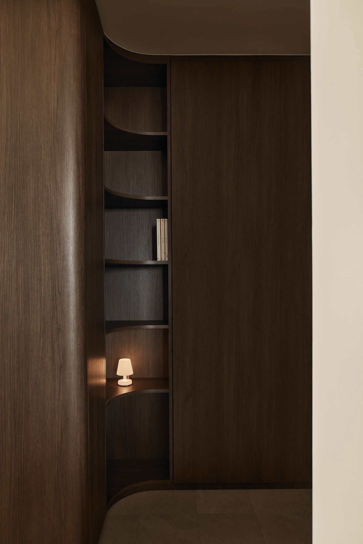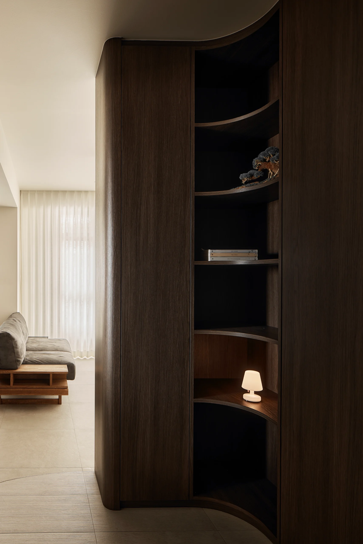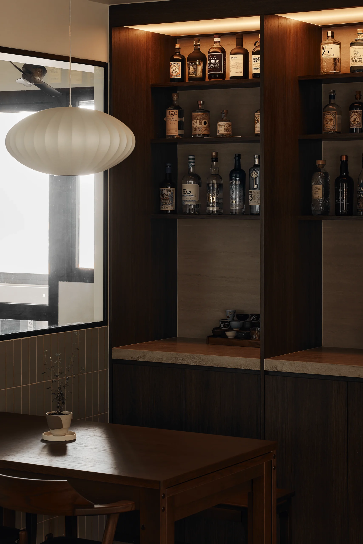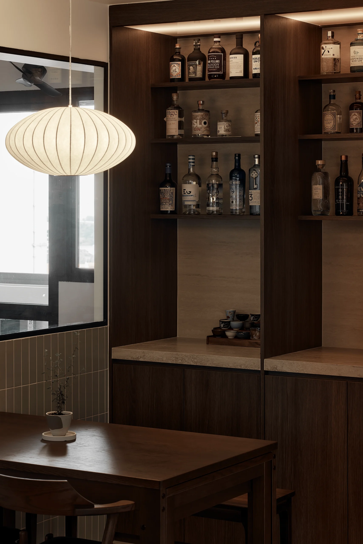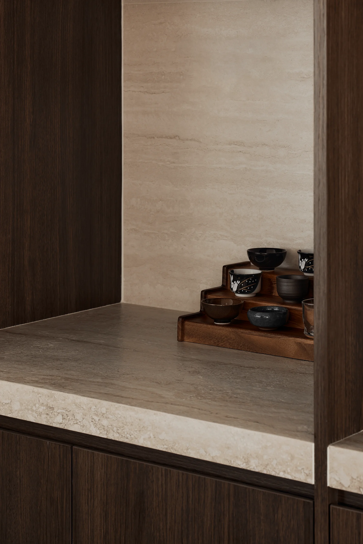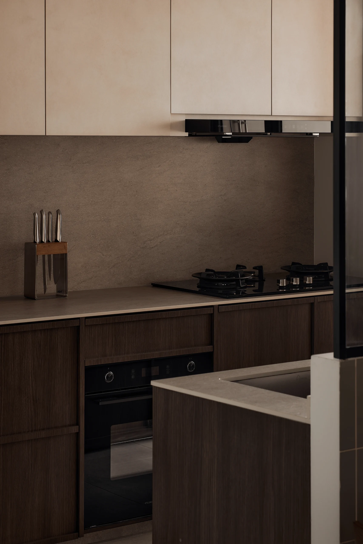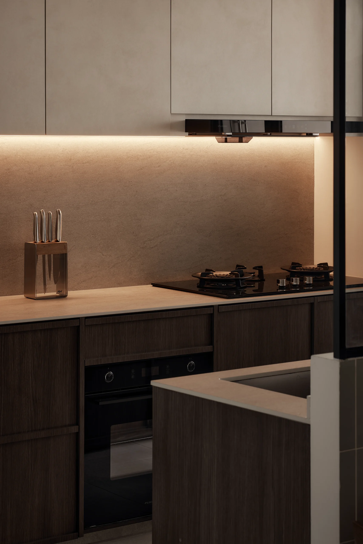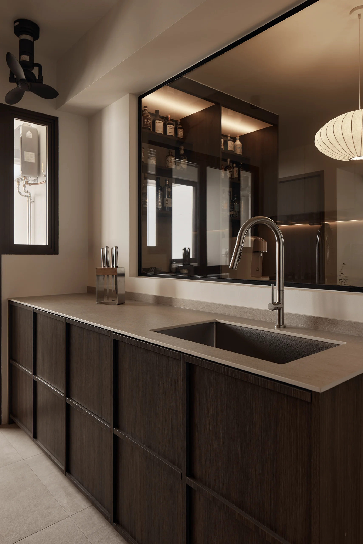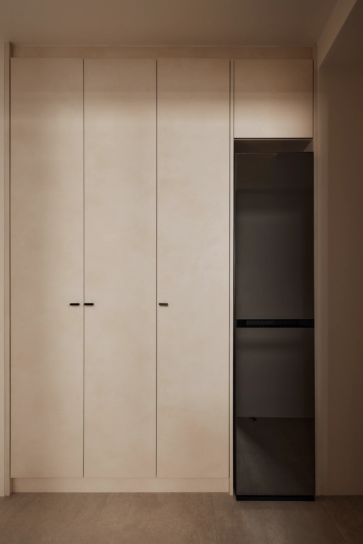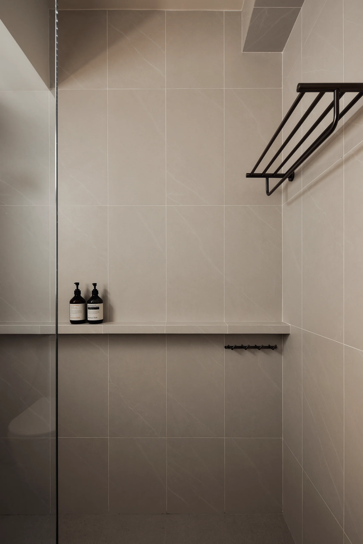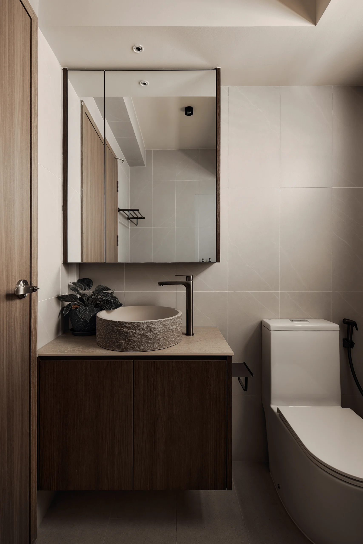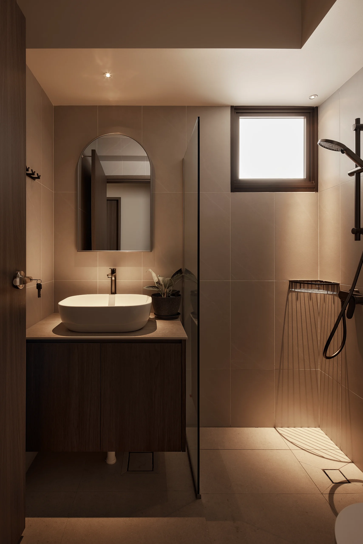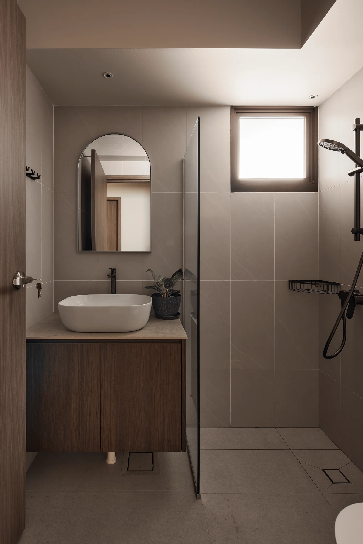
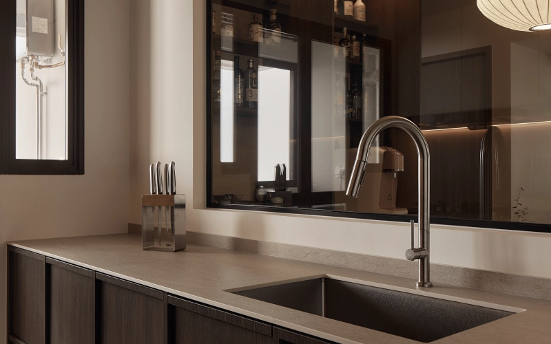
At Brickwood Studio, our approach for this 402B TPL interior design project was to make the most of a compact 93 sqm footprint through material and craft rather than a stark, showroom look. Deep walnut cabinetry anchors the home, given its moment with a backlit bar display that turns a quiet corner into a genuine focal point. Near the living room, a curved bookshelf is carved directly into the cabinetry, filling what would otherwise be a plain corner with small curated objects. Bathrooms carry the same warmth through soft taupe stone and arched mirrors, keeping every corner of the home feeling finished.
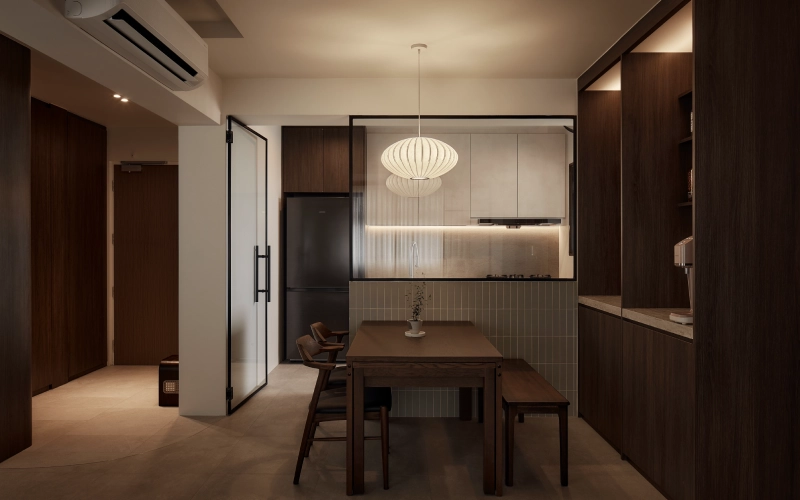
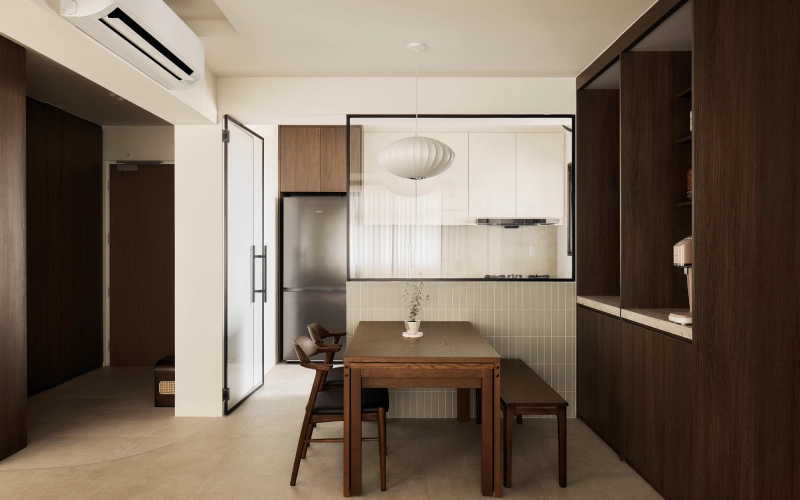
Making the most of a compact 4-Room layout was the driving idea behind 402B Toa Payoh Lorong 1. Rather than leave it as a plain partition, Brickwood Studio built the space between the kitchen and dining area into a lit bar display, visible through a glass panel so it reads as part of the home instead of hidden storage. A curved bookshelf was fitted into a quiet corner near the living room, turning unused space into a considered detail. Elsewhere, the palette stays deliberately simple, walnut against cream in the kitchen, so this 4-Room BTO HDB interior design leans on a few strong decisions rather than competing details.
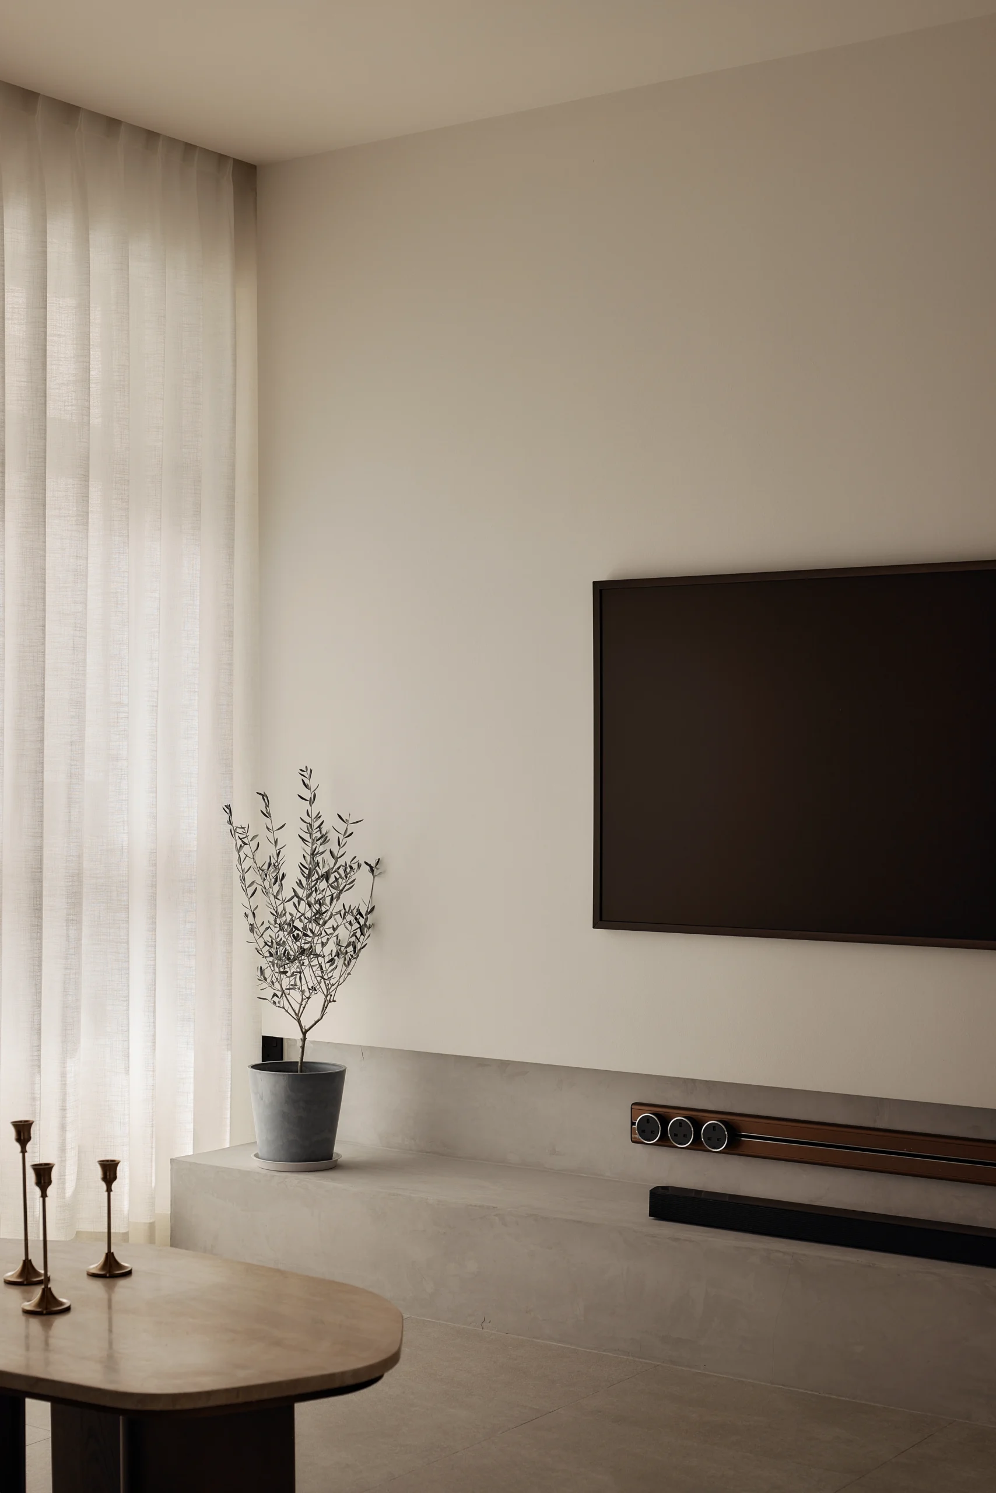
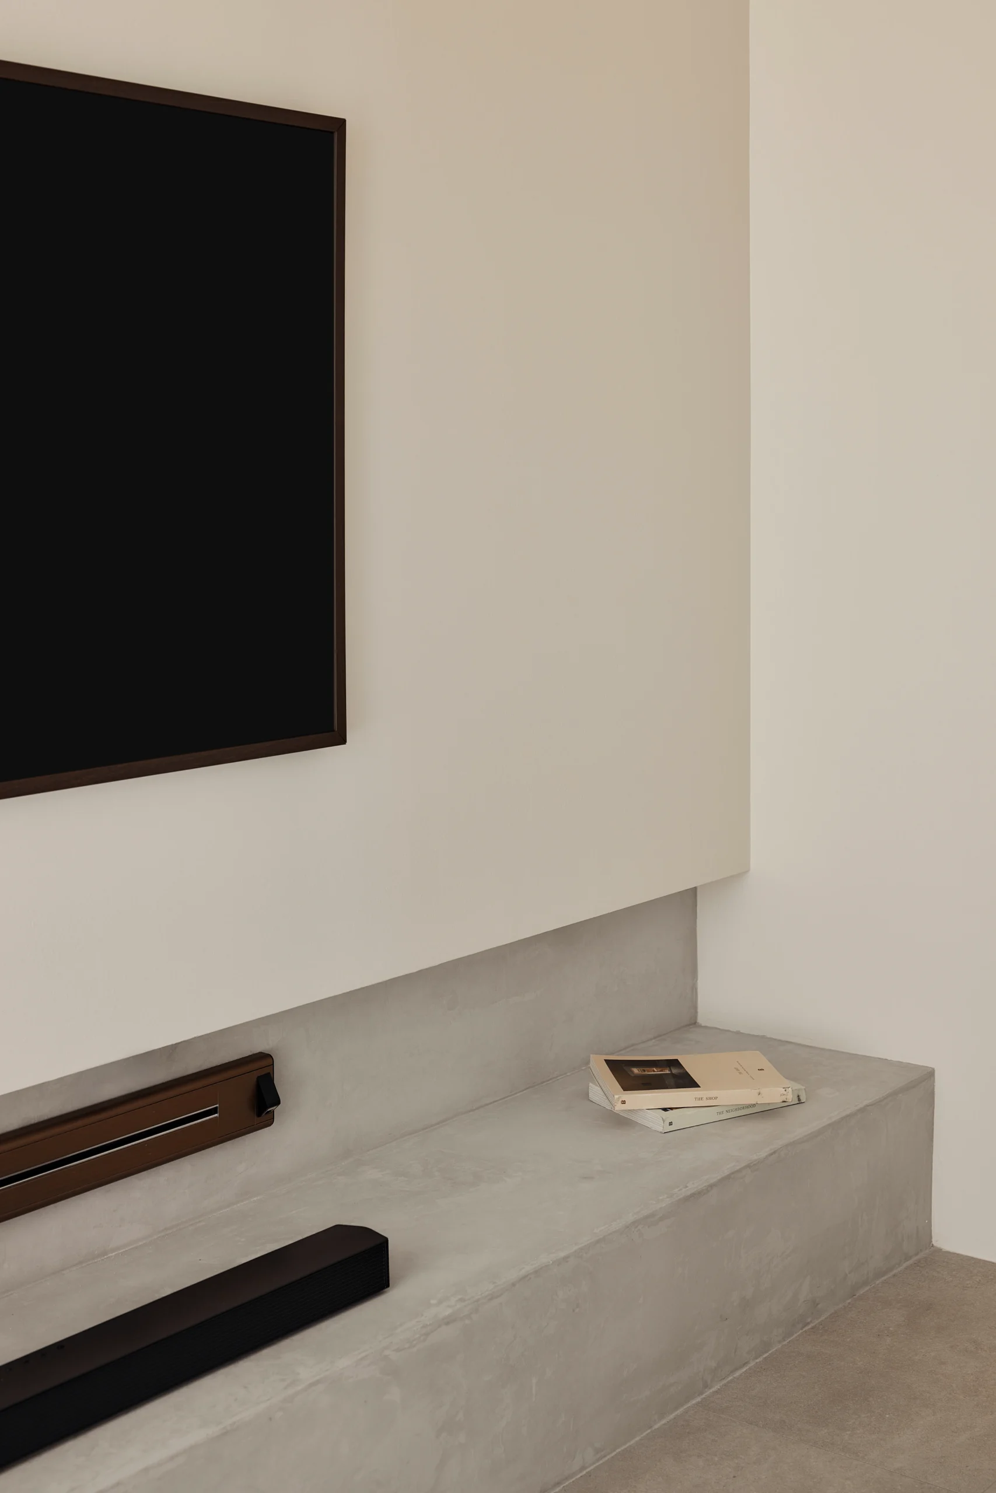
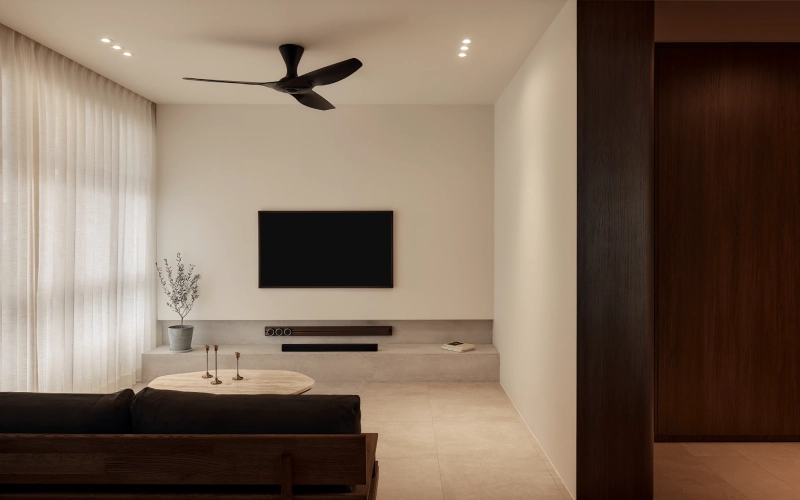
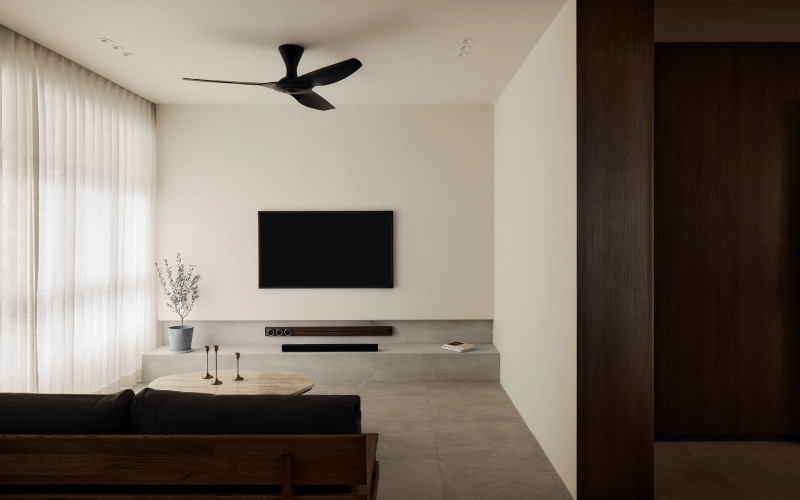
Warm tones and natural texture carry 402B Toa Payoh Lorong 1 through to the smallest details. A paper lantern pendant softens the line between the kitchen and dining area, where a glass partition keeps the two zones visually connected. In the living room, the TV wall was left intentionally plain, so a floating concrete-look console and the curved wood bookshelf do the visual work instead. Bathrooms stay warm and pared back, taupe stone, black fittings, and an arched mirror, closing out this Toa Payoh HDB interior design on a quiet note.
| Field | 402B TPL |
|---|---|
| Housing Type | HDB |
| Rooms | 4 Room |
| Size | 93 Sqm |
| Location | Toa Payoh |
| Style | Warm Walnut Craft |