



859D TW
LocationTampines
Property TypeHDB
Our Design Vision
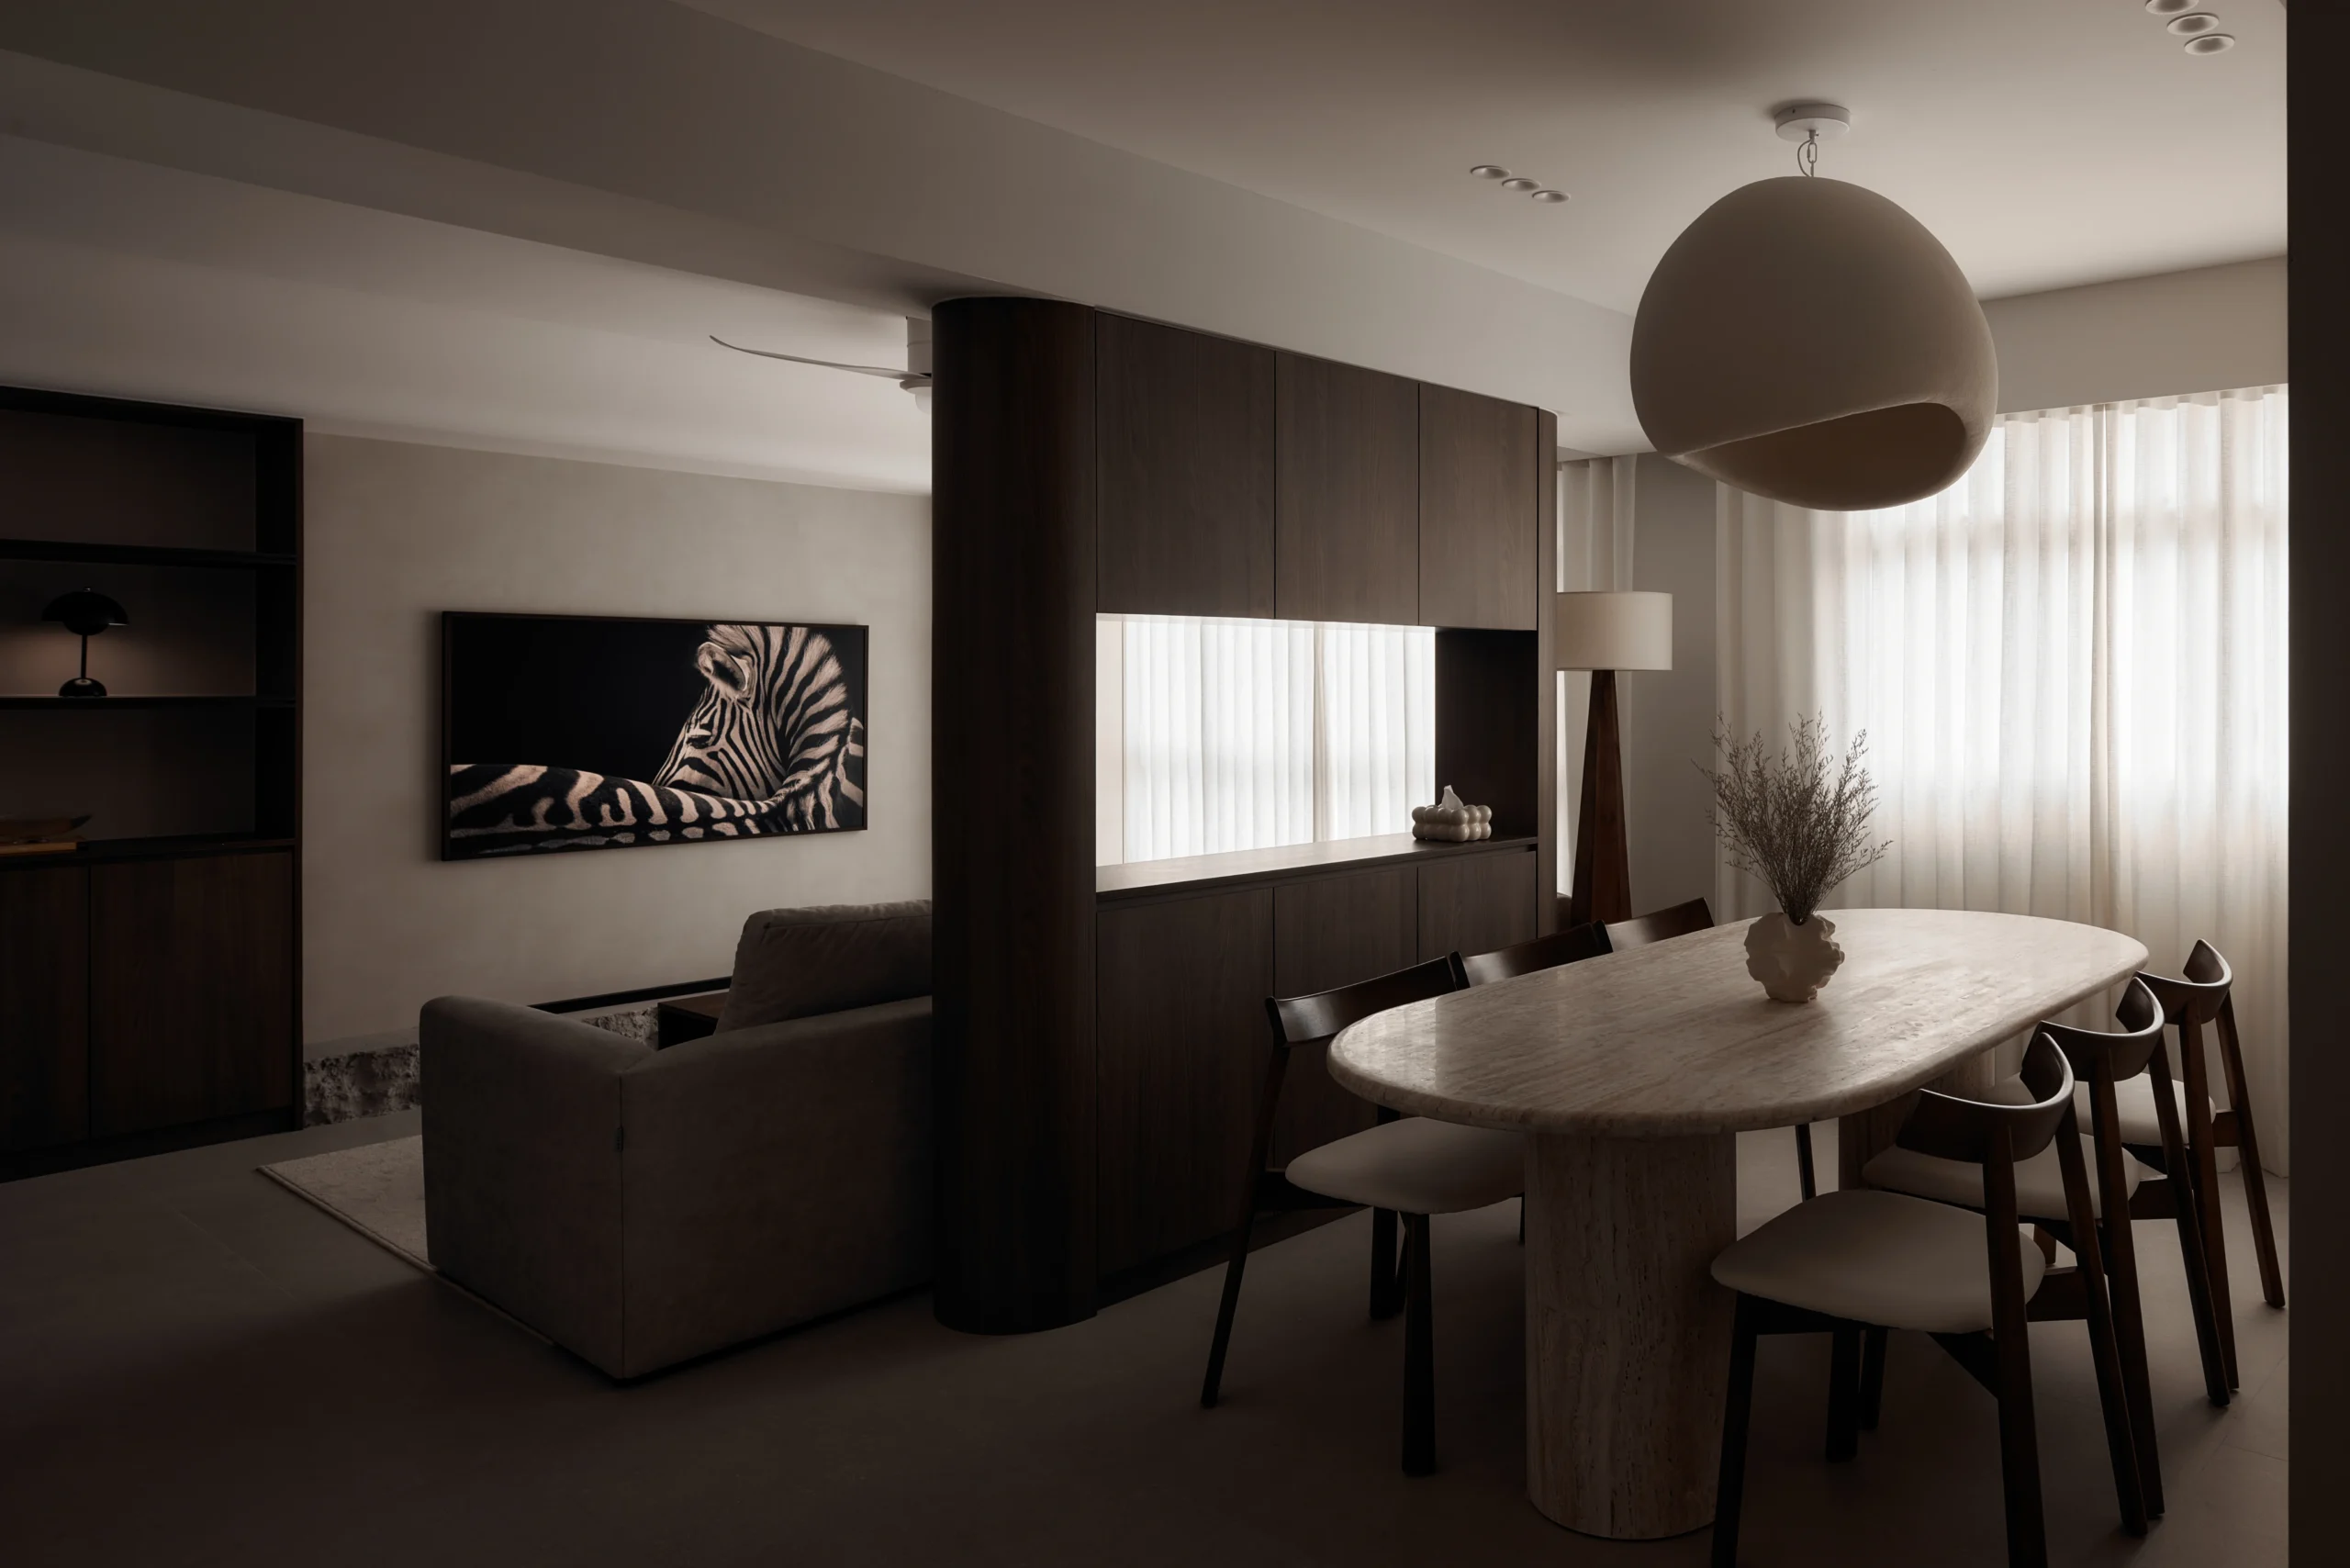
859D TW is a home we built around one striking idea: soft, rounded shapes against warm wood. Curved columns wrap through the living and dining areas, turning what are usually plain support beams into a real design feature. Our goal was to create a calm, grown-up space that feels thoughtful in every corner, not just the main living areas.
We tied the whole home together with a warm, neutral palette, walnut wood, soft plaster-look walls, and natural stone, so each room feels like part of one story rather than separate design choices.
Our Creative Approach
For this 859D Tampines Walk HDB interior design Singapore project, Brickwood Studio designed the living and dining areas as a single continuous flow, held together by rounded walnut columns that serve as both structural elements and design features. A rough stone plinth sits beneath the TV for texture, while a sculptural pendant light and framed zebra artwork add personality without overpowering the calm palette.
In the kitchen, walnut cabinetry pairs with a terracotta mosaic backsplash for warm contrast, while integrated appliances keep things clean. As part of this HDB renovation Singapore project, the bedroom carries the same wood tones into a floor-to-ceiling wardrobe, and the bathrooms continue the story with warm tiles, pill-shaped mirrors, and soft pendant lighting.
Design Obstacles
- Plain Support Columns
- Several Rooms Needed One Look
- Small Kitchen And Bathroom Space
- Warm Colours Risked Feeling Flat
Our Design Remedies
- Columns Wrapped In Curved Wood
- Same Wood And Colours Used Everywhere
- Smart Layouts Made The Most Of Space
- Textured Stone And Tile Added Depth
Finishing & Styling Highlights
The small details at 859D TW are what tie the whole home together. Walnut wood carries from the columns into the wardrobe and kitchen cabinetry, so the eye never jumps between unrelated materials. Warm terracotta and natural stone repeat in different forms, a mosaic backsplash here, a rough plinth there, giving the home texture without needing extra colour. Even the bathrooms, usually an afterthought, were finished with the same care as the main living spaces, proof that no corner was treated as less important than the rest.
Together, these choices make 859D TW HDB interior design feel complete rather than decorated, a home where every material earns its place.