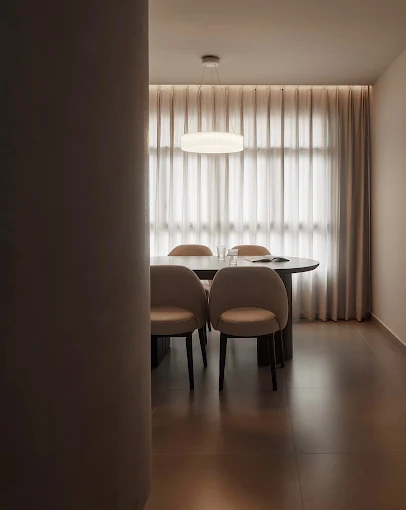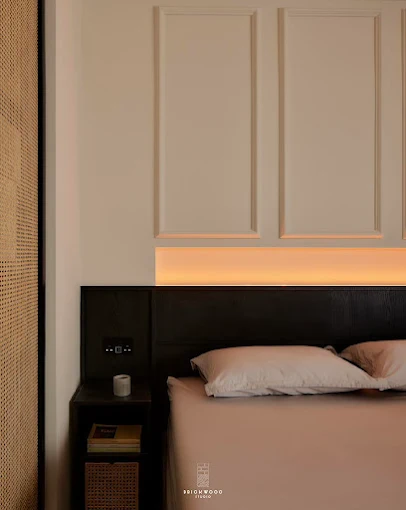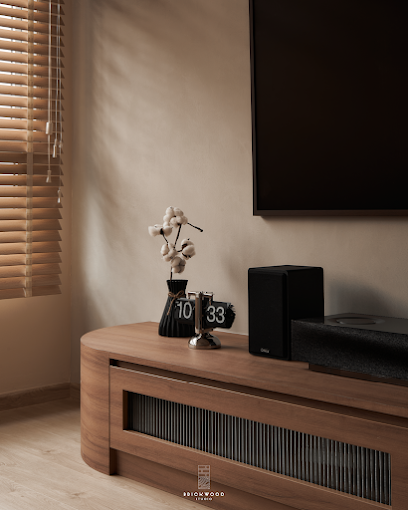
At Brickwood Studio, we design condo interiors that look beautiful and live well. Most condos come finished to appeal to buyers, with layouts built for viewings, not daily life. As your condo interior designer in Singapore, we plan layouts around your routine and finishes built to last.
Whether you’ve just picked up the keys or renovating a resale unit, we guide you through a thoughtful process, delivering interior design that Singapore homeowners can genuinely call their own.
We rework every layout around your daily routine, focusing on how you actually move and live in the space.
Studio or penthouse, minimalist or luxury, we bring colour and furniture together as one cohesive look.
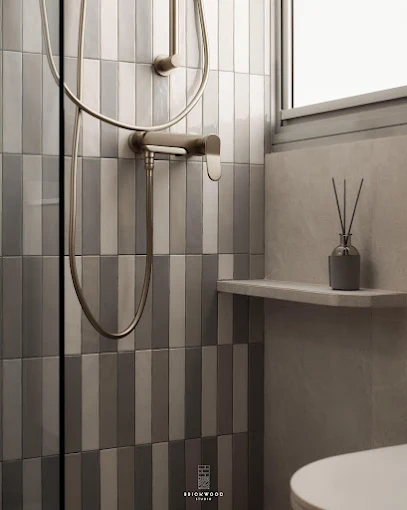
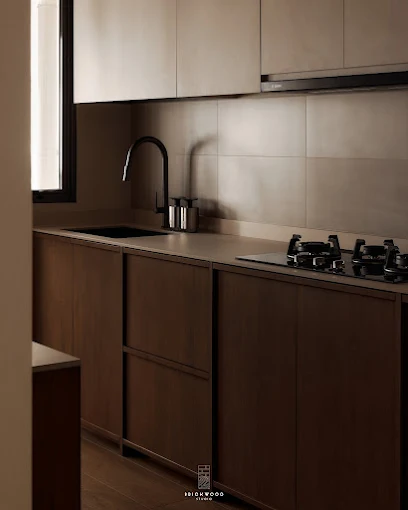
The two rooms most affected by daily use. We plan layout, waterproofing, and finishes carefully.
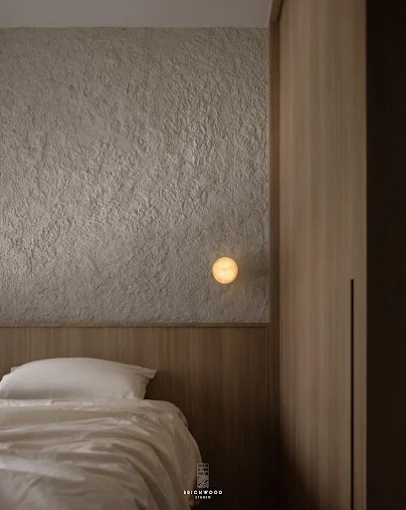
Built-in wardrobes, cabinets, and shelving are designed and built to fit your unit's exact layout.
Wiring and lighting layouts are planned before construction starts, not decided partway through the project.
Tiles, paint, and hardware are chosen for how well they hold up over time, not just looks.
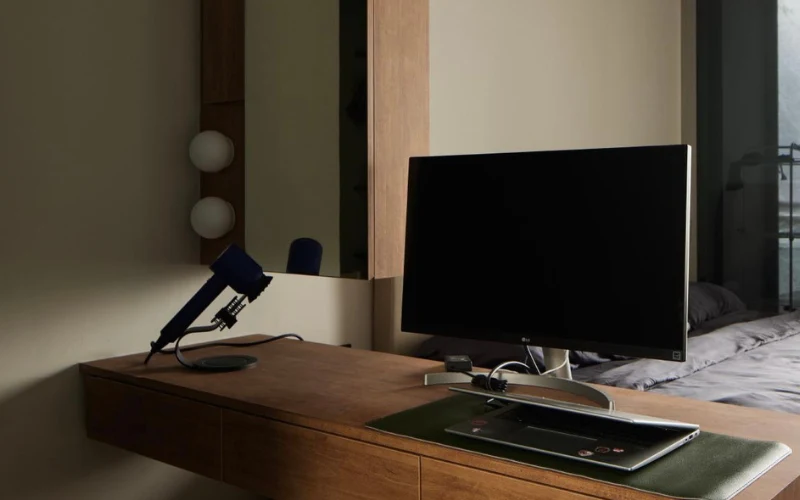
~450 sqft
Size
1 (open-concept)
Bedrooms
6-8Wks
Typical Timline
1,200
Design Fee(S$)
~550 sqft
Size
1
Bedrooms
8-10 Wks
Typical Timline
1,500
Design Fee(S$)
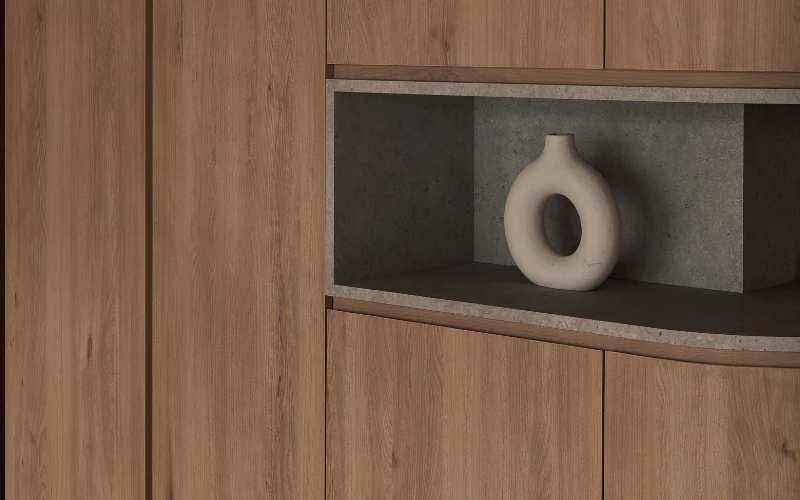
~800 sqft
Size
2
Bedrooms
10–12 wks
Typical Timline
2,000
Design Fee(S$)
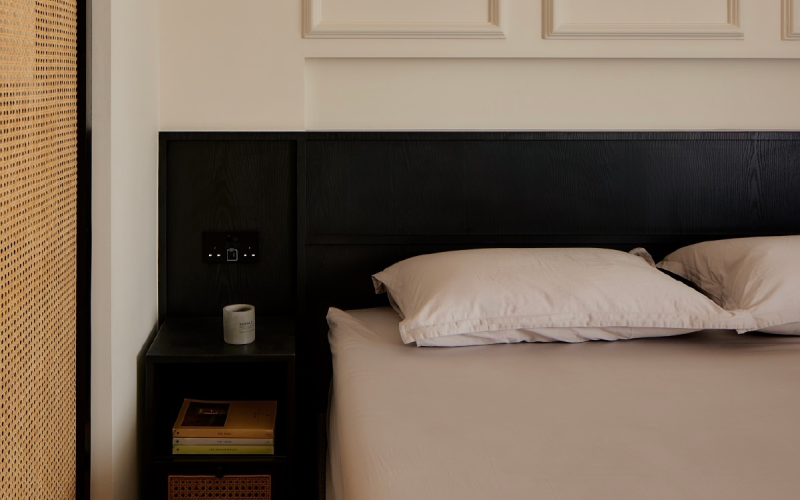
~1,100 sqft
Size
3
Bedrooms
12–14 wks
Typical Timline
2,800
Design Fee(S$)
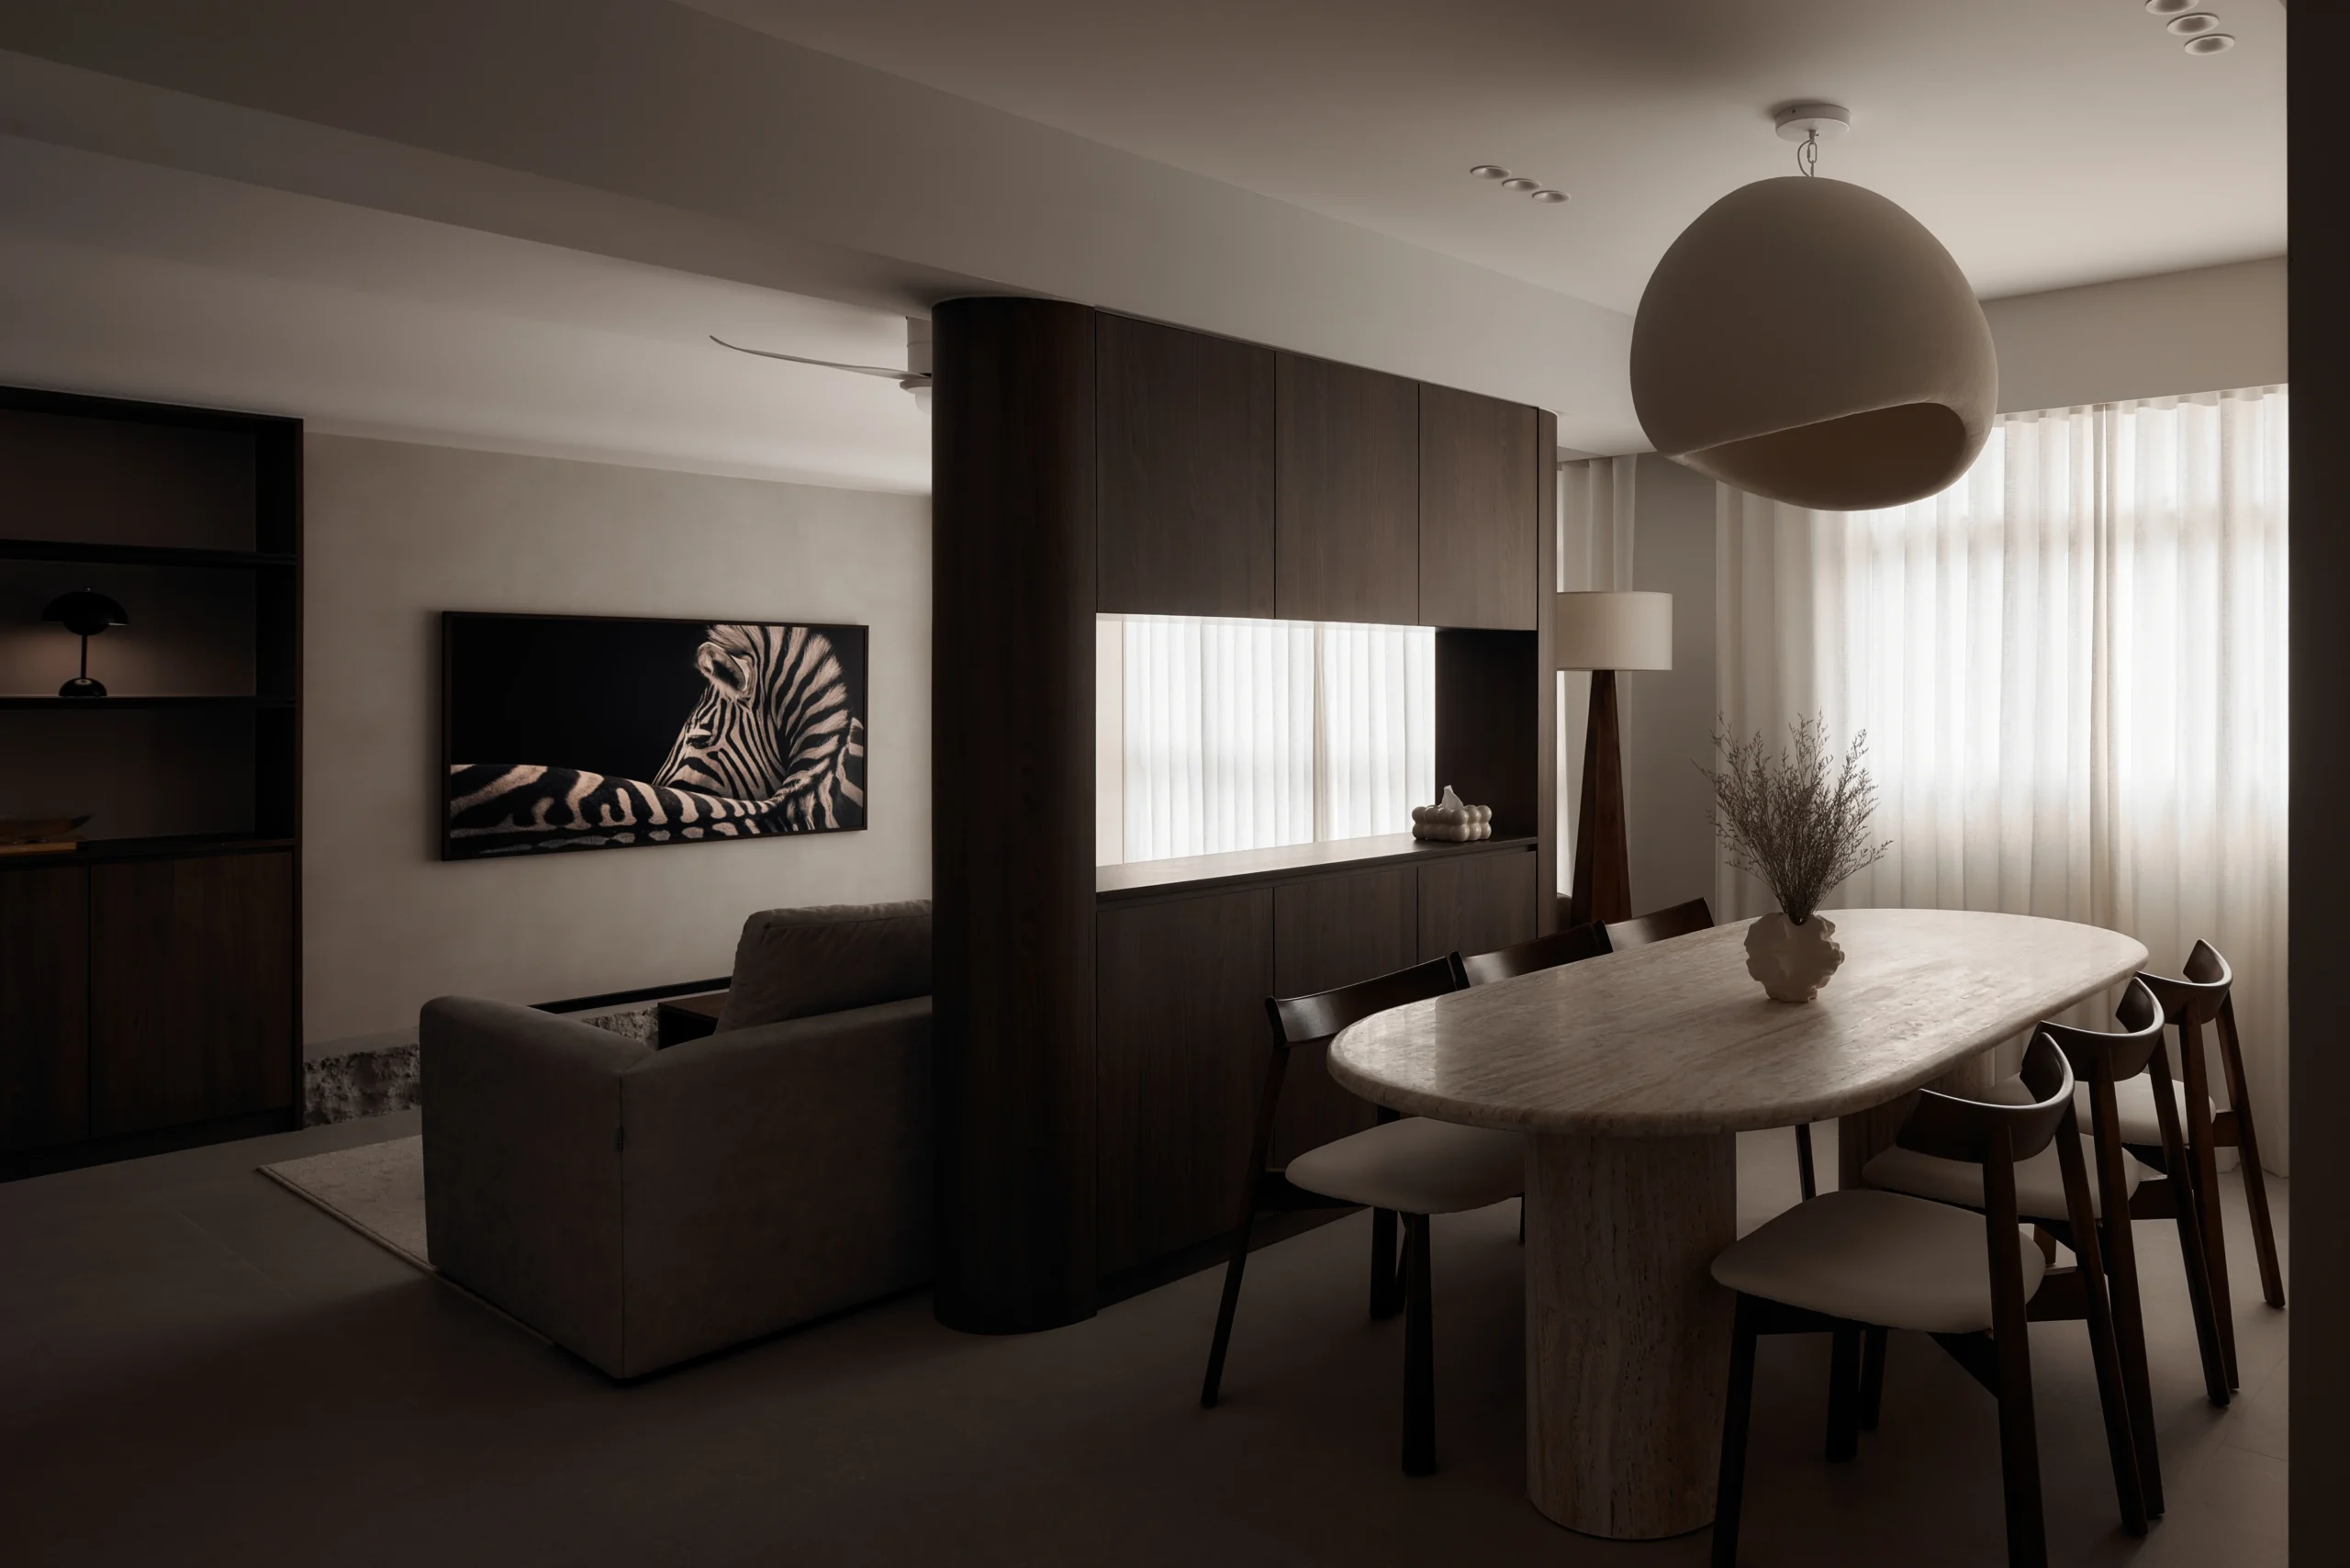
~1,600+ sqft
Size
4+
Bedrooms
16–20 wks
Typical Timline
4,000
Design Fee($)
We check your unit's layout, finishes, and any building guidelines, then talk budget and goals.
We show you the new layout and finishes in real size, before anything's final.
You get a full quote broken down item by item, so there are no surprises.
Electrical, plumbing, and finishing happen in sequence, timed around your building's rules.
We walk the finished unit together, checking every corner, before the keys are yours.
We check your unit's layout, finishes, and any building guidelines, then talk budget and goals.
We show you the new layout and finishes in real size, before anything's final.
You get a full quote broken down item by item, so there are no surprises.
Electrical, plumbing, and finishing happen in sequence, timed around your building's rules.
We walk the finished unit together, checking every corner, before the keys are yours.
Over 5 years renovating condos, from studios to penthouses, taught us what actually works in daily life.
Every project is designed around your personality, your space, and your sense of style.
The price we quote is the price you pay. Any changes are flagged before they hit your bill.
The same people who plan your renovation see it through, no new contractor introduced halfway through.
Every trade's work is checked before the next one begins, not just at the final walkthrough.
If something needs fixing once you've moved in, we come back and sort it, no disappearing act.
Elevate Your Space
Thinking premium finishes, better flow, or just a fresher feel for your condo?
Tell us a bit about your space and vision, and our Singapore renovation team will reach out to plan the next steps together.
Most condos limit renovation work to set hours on weekdays and Saturdays, with no work allowed on Sundays or public holidays. We plan your renovation schedule around these rules from the start.
Most condo renovations take around 2 to 3 months from design approval to handover, depending on the unit size and scope of work. Resale units with more structural changes usually take longer than new units.
We start by understanding your space and how you live in it, then create a design concept and 3D render so you can adjust before anything is built. Once approved, we coordinate every trade and supervise the work through to handover.
If you spot a defect after moving in, let us know and we’ll come back to fix it at no extra cost, as part of our workmanship warranty.
Yes, we can help source and coordinate furniture and decor once the renovation is complete, so your space is fully move-in ready, not just finished structurally.
No, renovation work can only begin once you’ve officially collected your keys and the unit is handed over to you, in line with your building’s MCST rules. We can start planning and design discussions before that, so you’re ready to move quickly once the keys are in hand.
This depends entirely on your building’s MCST rules, some allow blinds or louvre doors, others don’t permit any enclosure at all. We check this with your specific building before finalising any design involving your balcony.