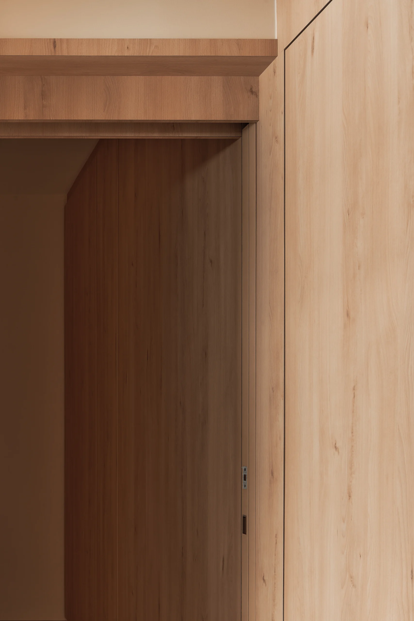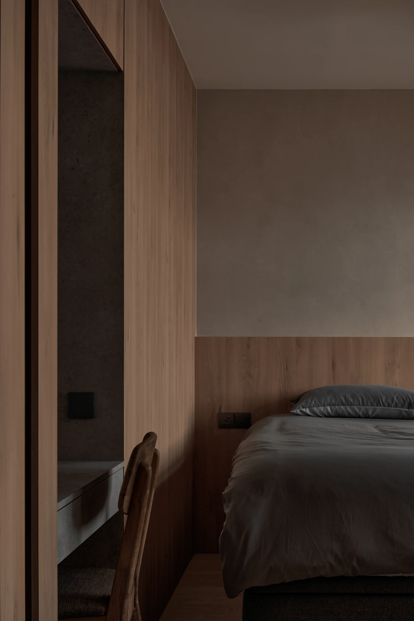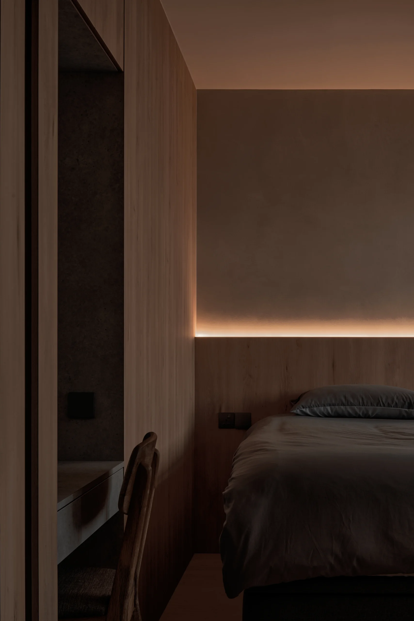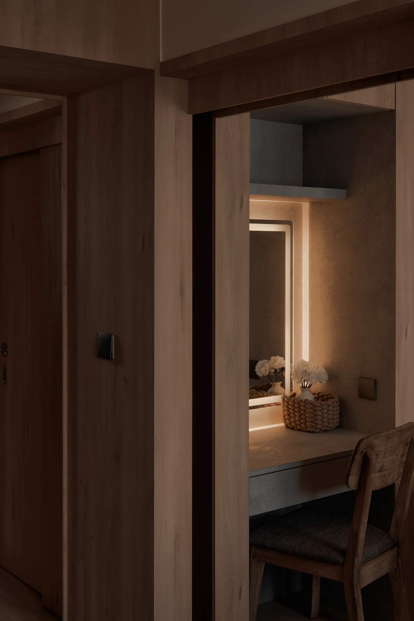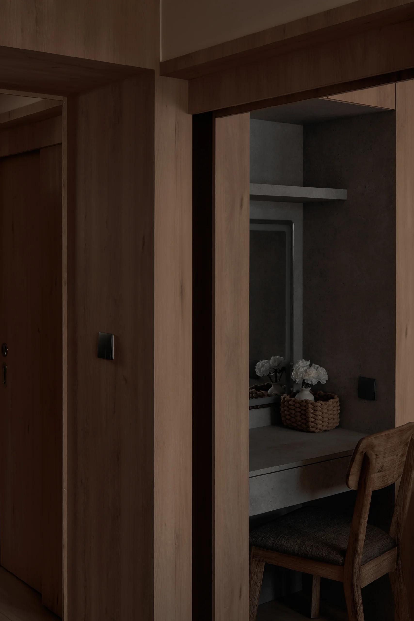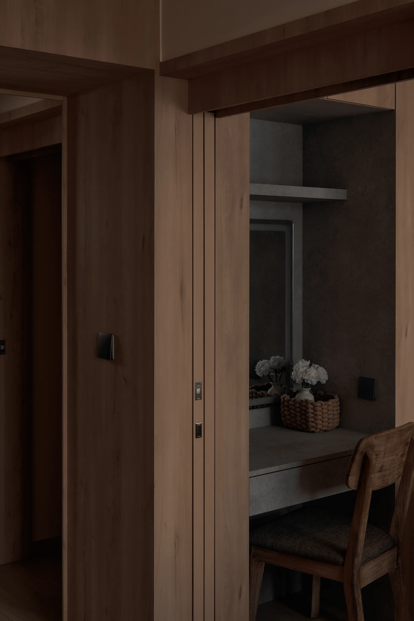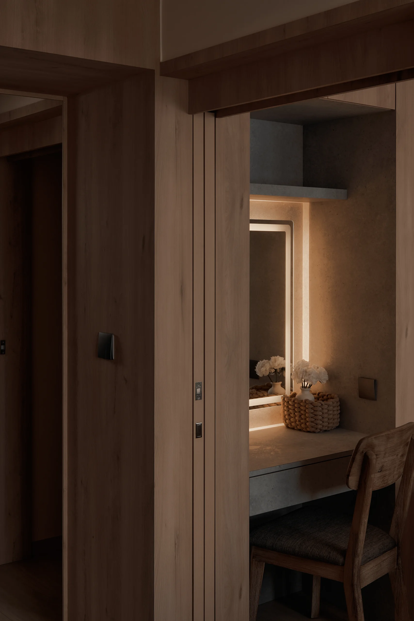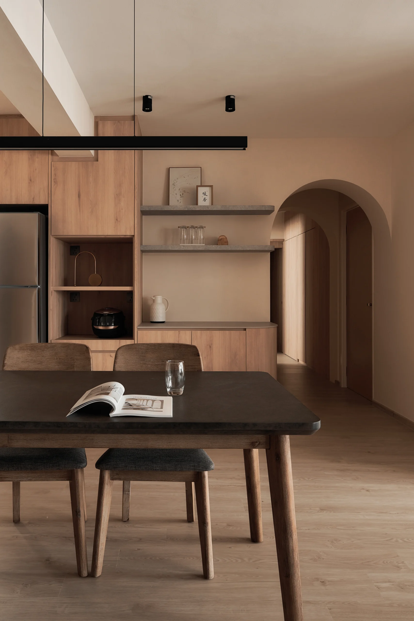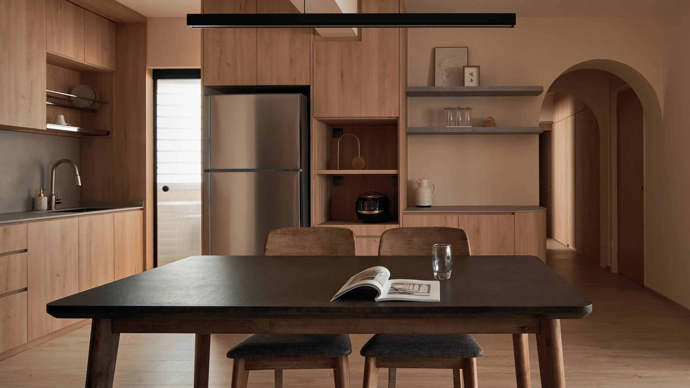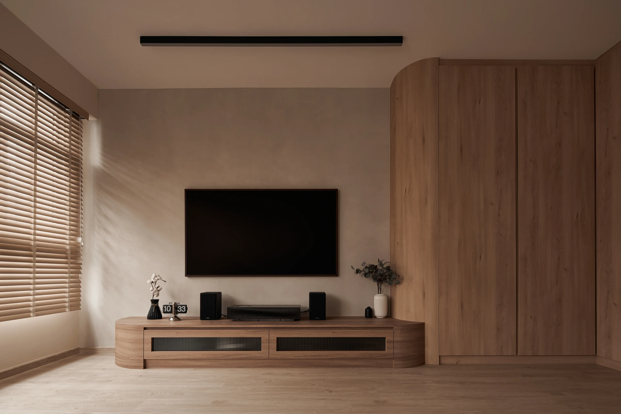
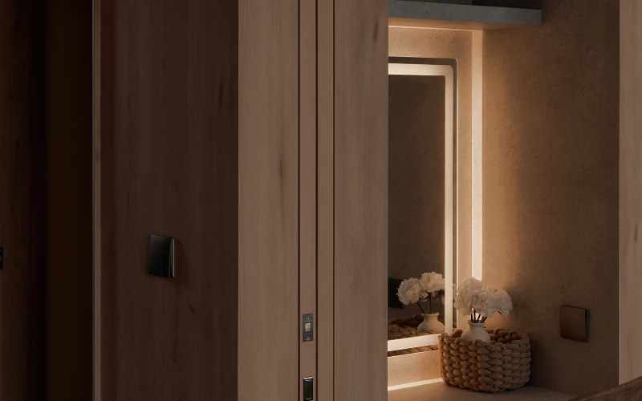
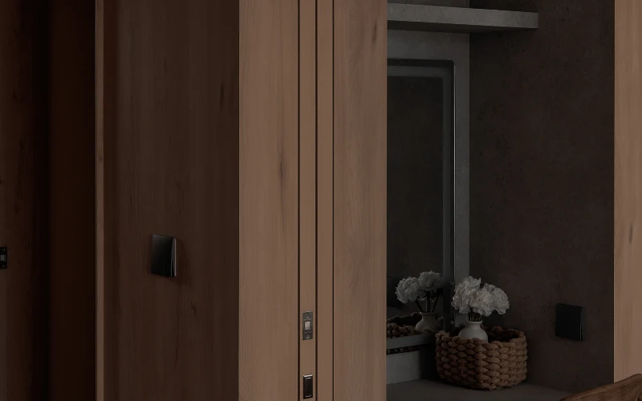
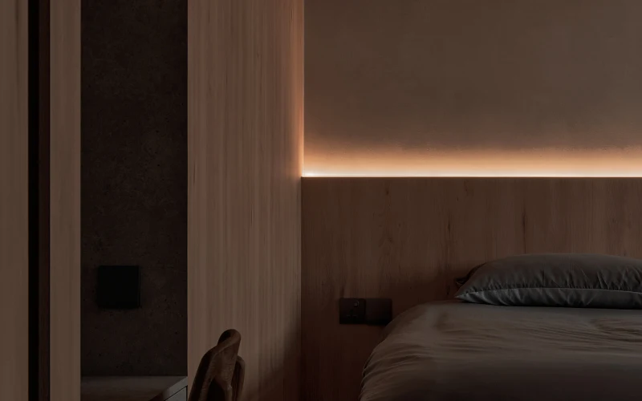
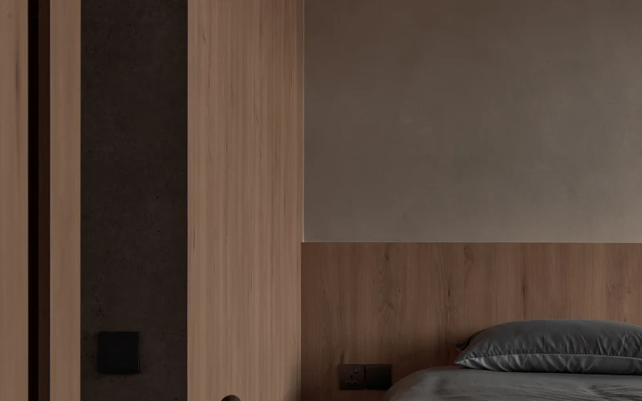
810A Chua Chu Kang Ave 7 is a 5-bedroom HDB resale flat that we turned into a light, wood-toned home built around soft curves. With 113 sqm spread across five bedrooms, the real challenge was making every room feel calm and open instead of cramped, without losing the storage or privacy a bigger family needs.
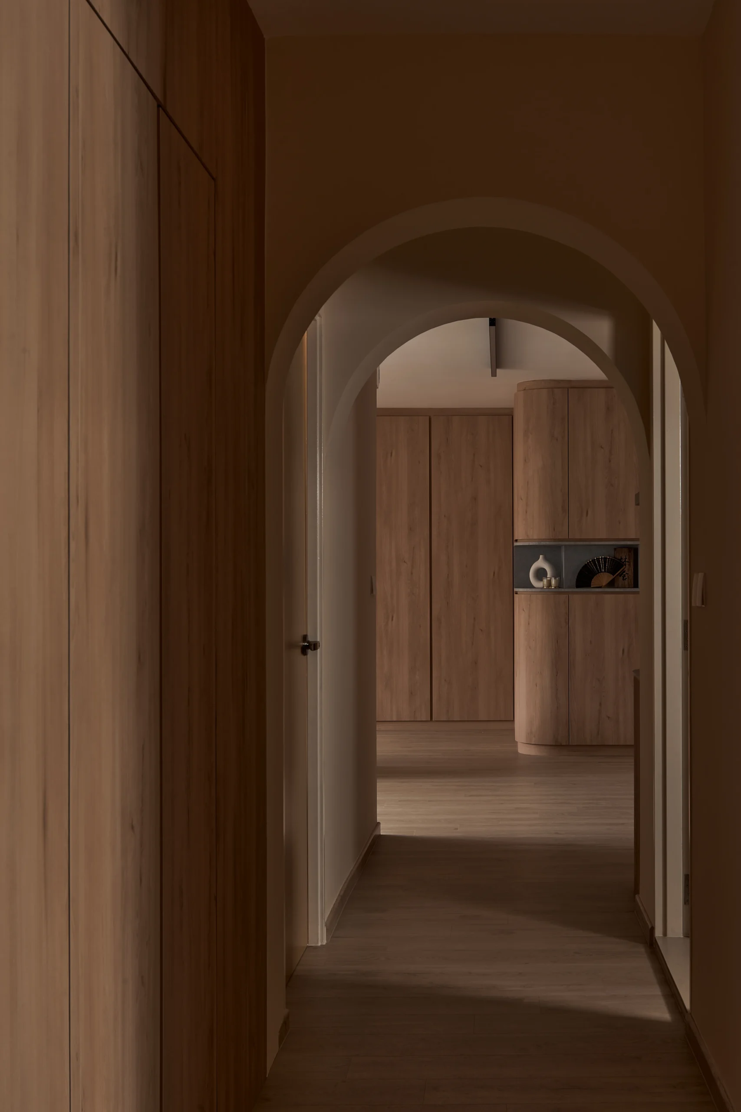
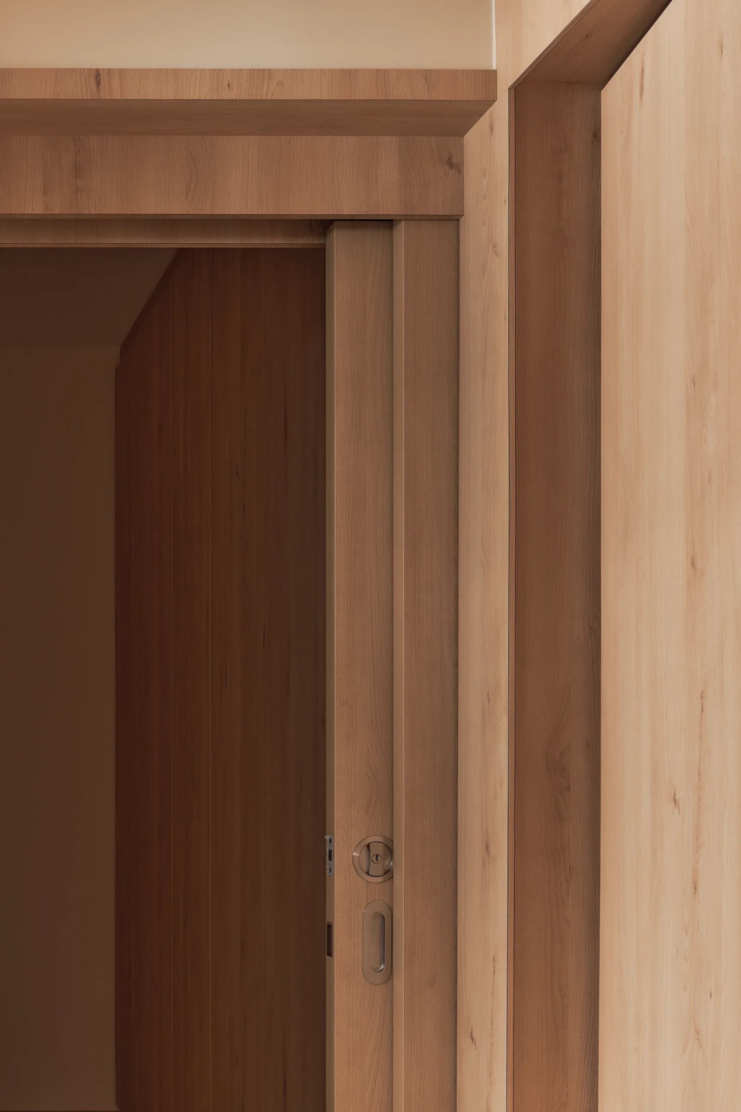
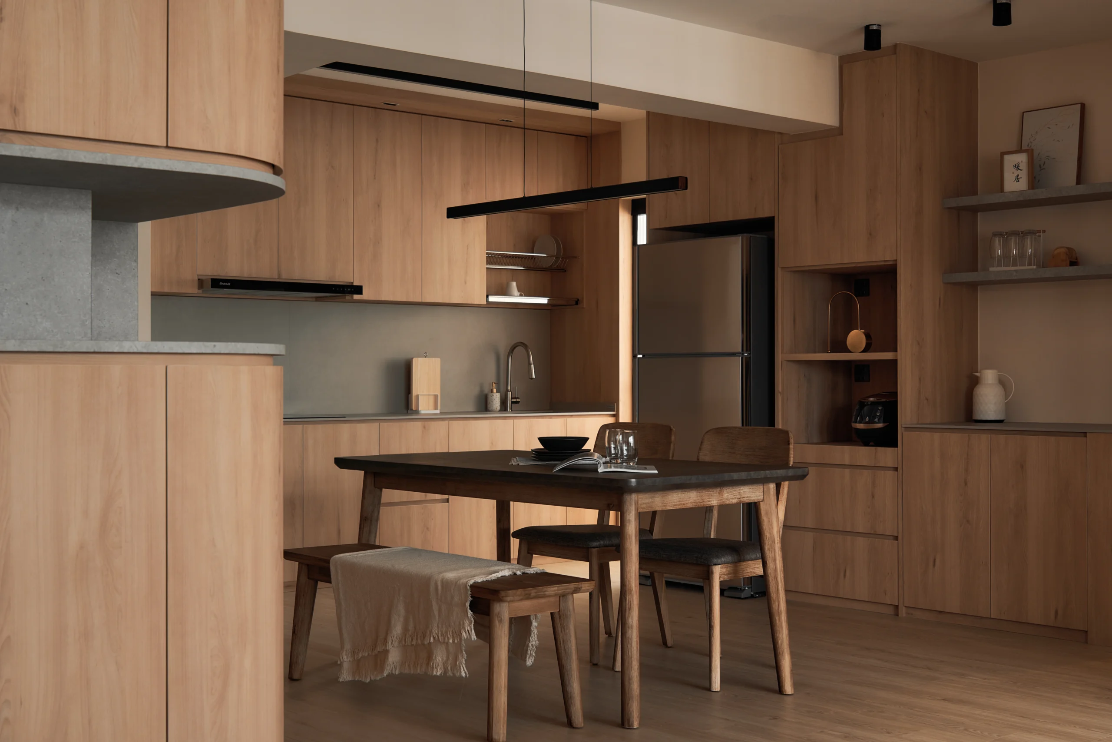
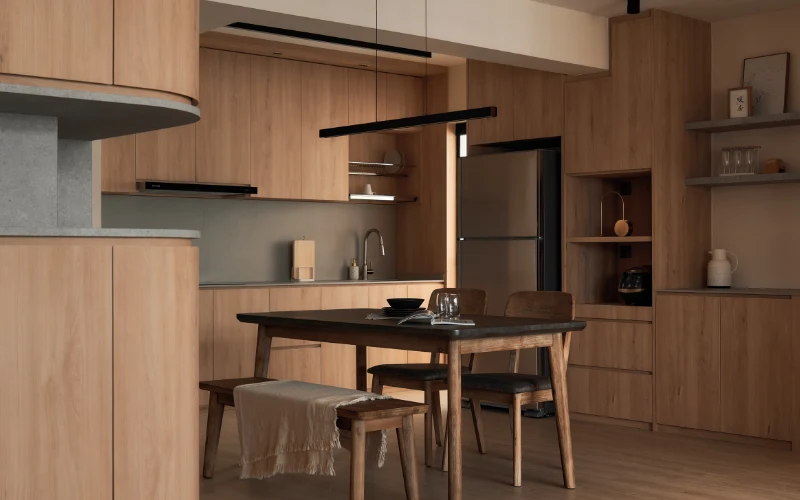
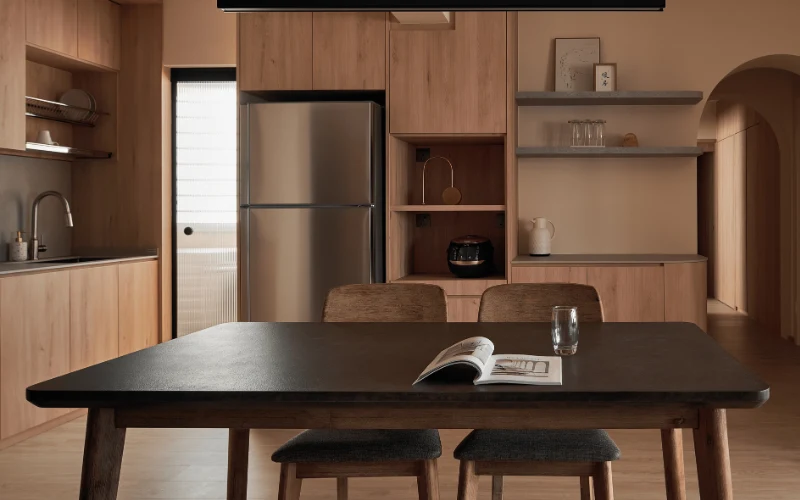
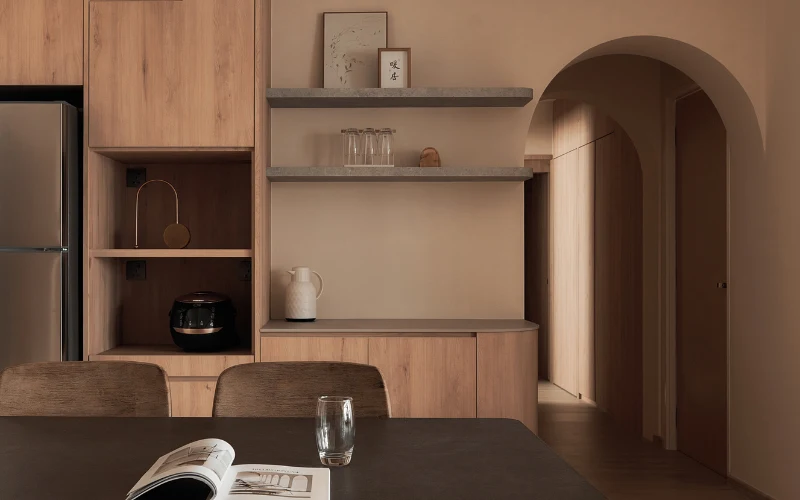
We took on this HDB renovation in Singapore with a simple idea: use a single wood palette throughout, from the kitchen to the bathrooms, so the whole flat feels connected. Small touches, like arched doorways and rounded cabinet edges, give the home a soft, welcoming character instead of feeling like a standard flat layout.
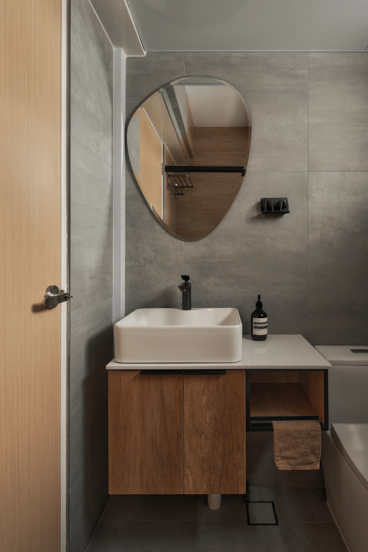
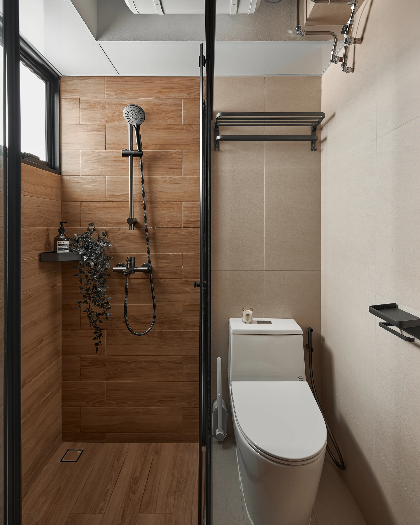
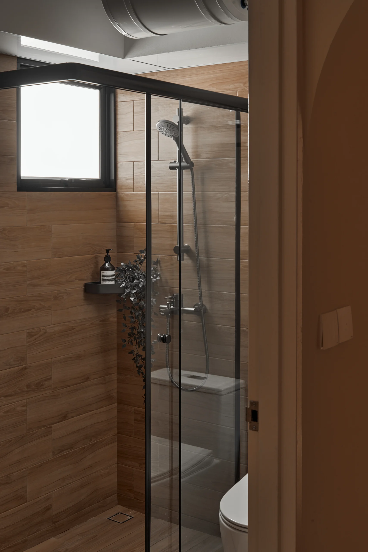
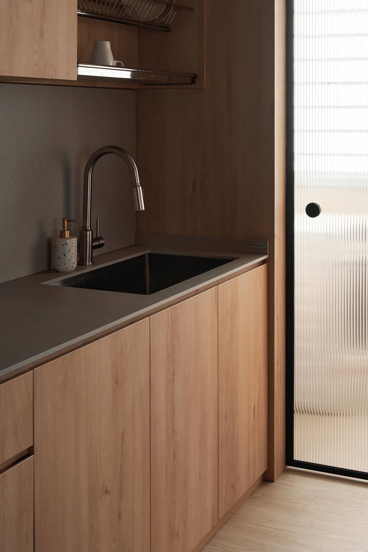
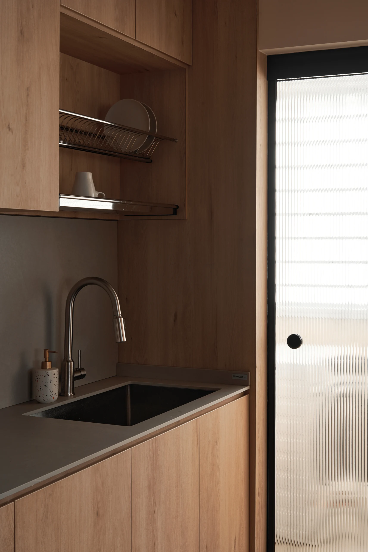
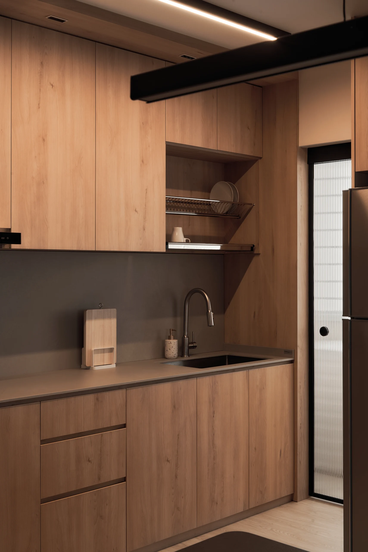
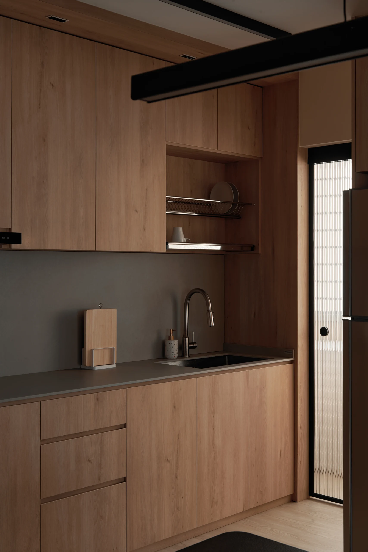
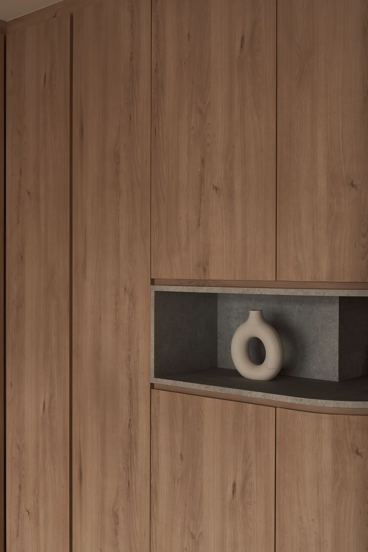
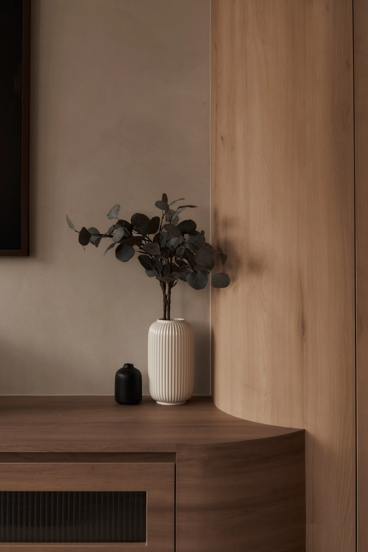
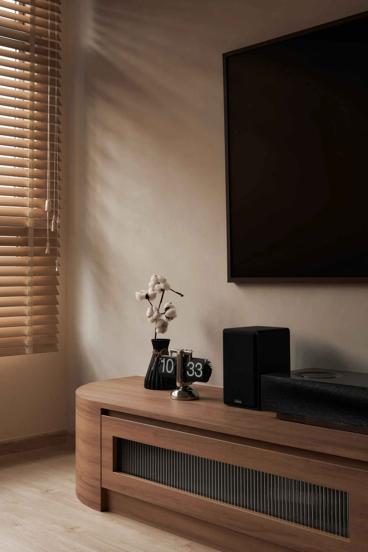
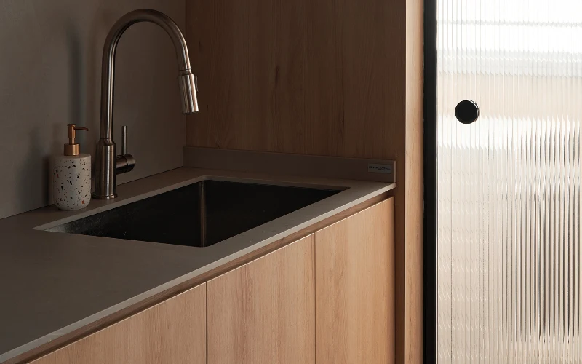
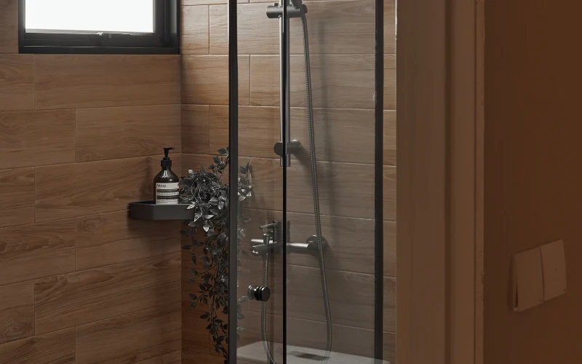
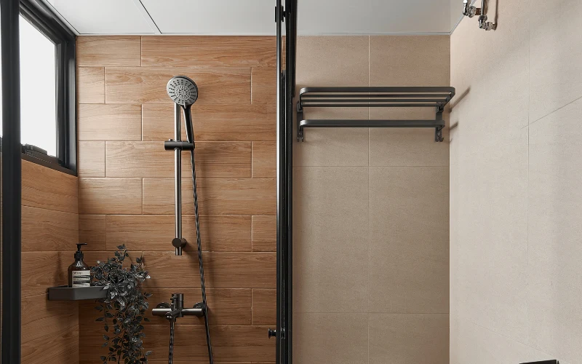
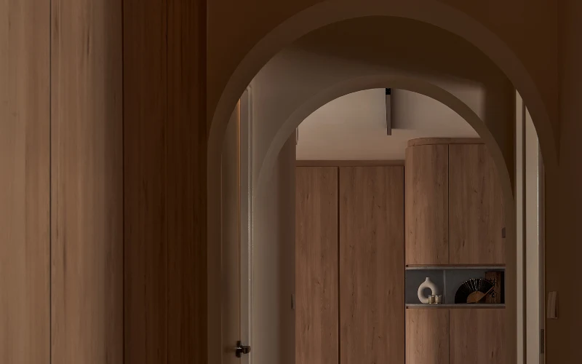
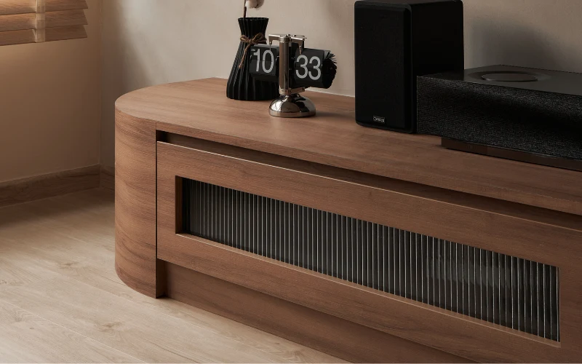
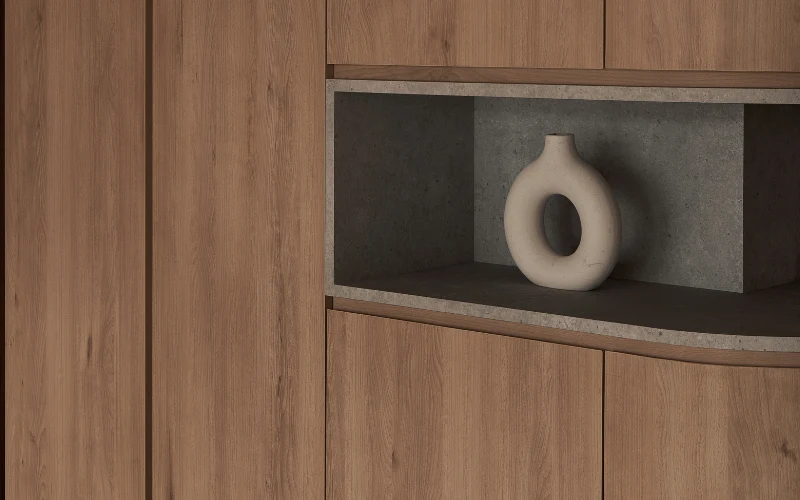
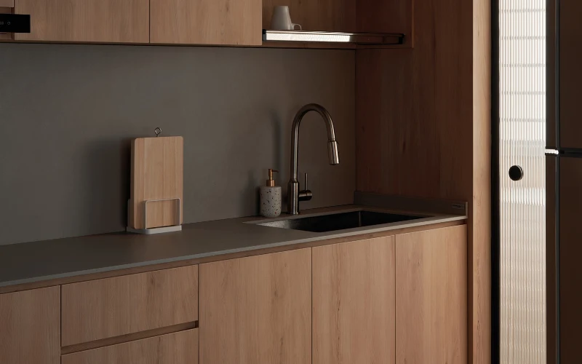
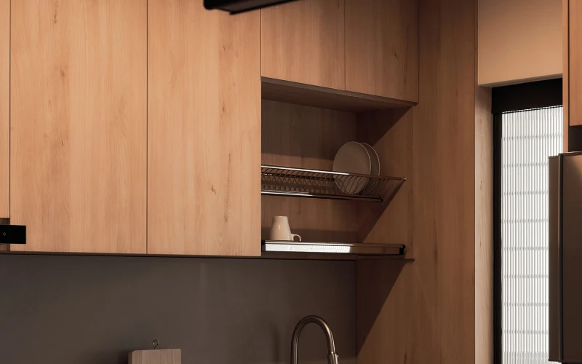
We leaned into two details that repeat throughout the home: soft arches and curved edges. The hallway opens into a curved wood cabinet through a rounded archway, and that same curve reappears in the living room’s TV console and even in a pebble-shaped bathroom mirror, so the design feels connected room to room rather than random. In the kitchen, we paired oak cabinets with a dark charcoal counter and backsplash, adding a small open shelf for everyday items like a dish rack and mug, so the space stays practical, not just good-looking. Since lighting and styling were also part of this project, we added a few simple touches, like a hanging plant in the shower and small decor pieces around the home, to make it feel finished rather than just built.
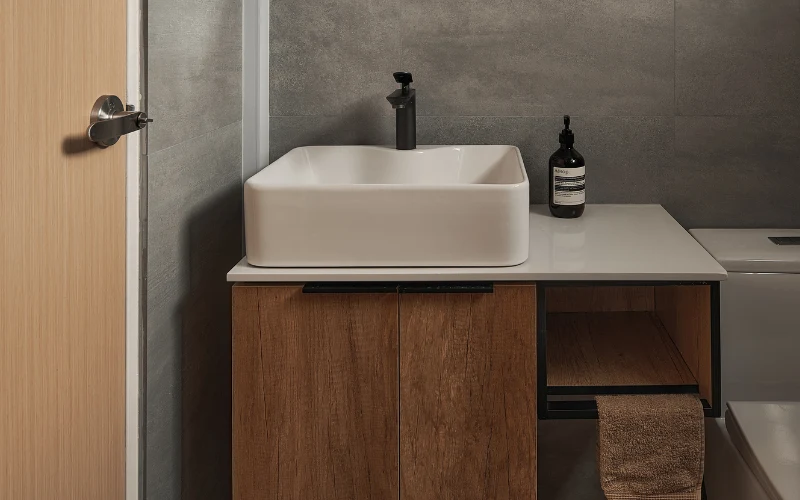
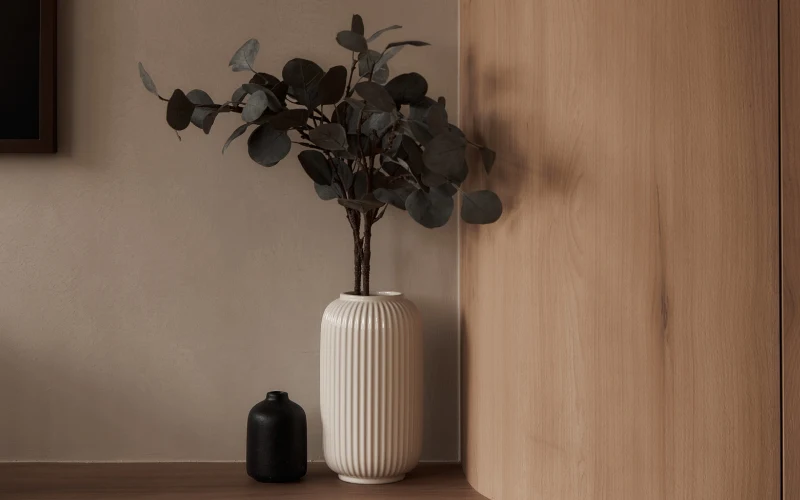
Our team finished 810A Chua Chu Kang Ave 7 with lighting and styling chosen to match the wood tones used throughout. In the bathrooms, wood-look tiles and black fittings keep the shower area grounded, while a grey concrete-tiled vanity area, wood cabinet, and pebble-shaped mirror add a softer, more organic touch. Small details, like a hanging plant and simple decor pieces, are placed with a light hand so the wood grain stays the star of the home.
A closer look at what this project involved:
| Field | 810 CCK S$80k |
|---|---|
| House type | HDB |
| Renovation fee | S$80,000 |
| Reno period | 10 wks |
| Completion year | 2023 |
| Size | 113 sqm |
| Design fee | S$1,750 |
| Bedrooms | 5-room |
| New / Resale | Resale |
| Carpentry | Y |
| Feature wall | N |
| Furniture & appliances | N |
| Flooring | Y |
| Hacking | Y |
| Tiling | Y |
| False ceiling | N |
| Air-con | N |
| Electrical wiring | N |
| Plumbing | Y |
| Painting | Y |
| Wallpaper | N |
| Lighting | Y |
| Decoration | Y |
| Extension | N |
| Matched property | 810A Chua Chu Kang |